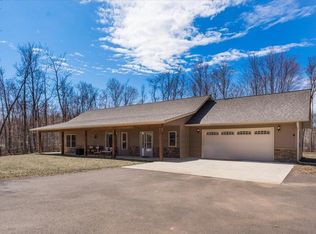
Welcome to this stunning new construction 3 beds, 2 baths, 3 car garage slab-on-grade Rambler in the heart of Ogilvie. Situated on a picturesque 3+ acre wooded lot, the rambler is a dream come true. Inside you will discover a spacious and well-designed layout that maximizes both comfort and functionality. The master bedroom is well equipped with a beautiful en-suite bathroom + large walk-in closet. One of the standout features is the in-floor heating system, ensuring warmth and coziness throughout the year. No cold feet during those chilly winter months. The 3-car garage is huge and is also heated by the in-floor heat system. The wooded lot gives you privacy, but the house is in a small neighborhood, so you get the best of both worlds. This property offers a perfect blend of tranquility and convenience. Country living for sure, but you are only a short drive to all the creature comforts you need and want.
Closed
$343,000
17689 53rd Ave, Ogilvie, MN 56358
3beds
2,215sqft
Single Family Residence
Built in 2023
3.91 Acres Lot
$411,100 Zestimate®
$155/sqft
$2,663 Estimated rent
Home value
$411,100
$391,000 - $436,000
$2,663/mo
Zestimate® history
Owner options
List your home for rent
$2,663/mo
Rent Zestimate®
Find your next renter with Zillow Rental Manager. Plus, with online applications, you can quickly screen prospective tenants – for free.
$2,663/mo
Rent Zestimate®
Refinance and save
$2,162/mo
Est. payment
Refinancing to a lower rate could help reduce your monthly payments and save thousands over the life of the loan.
$2,162/mo
Est. payment
Explore your selling options
Work with a Zillow partner agent
Leverage their expertise and Zillow's premium Showcase listings to get your home seen by more buyers.
Get startedList with your own agent
Get your home in front of millions of buyers by listing it on Zillow.
Learn how to do itSell it yourself
Take full control of how buyers see your home on Zillow by listing For Sale by Owner (FSBO).
List your homeWhat's special
Zillow last checked:
Listing updated:
Listed by:
Brent Peterson 612-685-7882,
RE/MAX Results
Bought with:
Molly S. Irish
Keller Williams Premier Realty
Source: NorthstarMLS as distributed by MLS GRID,MLS#: 6463545
Facts & features
Interior
Bedrooms & bathrooms
- Bedrooms: 3
- Bathrooms: 2
- Full bathrooms: 2
Bedroom
- Level: Main
- Area: 240 Square Feet
- Dimensions: 16x15
Bedroom 2
- Level: Main
- Area: 176 Square Feet
- Dimensions: 16x11
Bedroom 3
- Level: Main
- Area: 187 Square Feet
- Dimensions: 17x11
Bathroom
- Level: Main
- Area: 55 Square Feet
- Dimensions: 11x5
Den
- Level: Main
- Area: 99 Square Feet
- Dimensions: 11x9
Den
- Level: Main
- Area: 99 Square Feet
- Dimensions: 11x9
Dining room
- Level: Main
- Area: 154 Square Feet
- Dimensions: 14x11
Family room
- Level: Main
- Area: 540 Square Feet
- Dimensions: 30x18
Garage
- Level: Main
- Area: 825 Square Feet
- Dimensions: 33x25
Kitchen
- Level: Main
- Area: 225 Square Feet
- Dimensions: 15x15
Laundry
- Level: Main
- Area: 32 Square Feet
- Dimensions: 8x4
Other
- Level: Main
- Area: 16 Square Feet
- Dimensions: 4x4
Utility room
- Level: Main
- Area: 40 Square Feet
- Dimensions: 8x5
Heating
- Boiler, Ductless Mini-Split, In-Floor Heating, Other
Cooling
- Ductless Mini-Split
Appliances
- Included: Cooktop, Dishwasher, Disposal, Dryer, ENERGY STAR Qualified Appliances, Gas Water Heater, Water Filtration System, Microwave, Range, Refrigerator, Tankless Water Heater, Washer, Water Softener Owned
Features
- Basement: Walk-Out Access
Interior area
- Total structure area: 2,215
- Total interior livable area: 2,215 sqft
- Finished area above ground: 2,215
- Finished area below ground: 0
Property
Parking
- Total spaces: 3
- Parking features: Attached, Garage Door Opener, Insulated Garage, Storage
- Attached garage spaces: 3
- Has uncovered spaces: Yes
- Details: Garage Dimensions (33x25)
Accessibility
- Accessibility features: No Stairs External, No Stairs Internal
Features
- Levels: One
- Stories: 1
- Fencing: Wire
Lot
- Size: 3.91 Acres
- Dimensions: 298 x 461 x 176 x 503
- Features: Tree Coverage - Heavy
Details
- Foundation area: 3099
- Parcel number: 028020040
- Zoning description: Residential-Single Family
Construction
Type & style
- Home type: SingleFamily
- Property subtype: Single Family Residence
Materials
- Foundation: Slab
- Roof: Age 8 Years or Less,Asphalt,Pitched
Condition
- New construction: Yes
- Year built: 2023
Utilities & green energy
- Electric: Circuit Breakers, 150 Amp Service
- Gas: Electric, Propane
- Sewer: Mound Septic, Private Sewer, Septic System Compliant - Yes, Tank with Drainage Field
- Water: Drilled, Private, Well
Community & HOA
Community
- Subdivision: Sorensens Grove
HOA
- Has HOA: No
Location
- Region: Ogilvie
Financial & listing details
- Price per square foot: $155/sqft
- Tax assessed value: $385,100
- Annual tax amount: $218
- Date on market: 11/27/2023
- Cumulative days on market: 22 days
- Road surface type: Unimproved
Price history
| Date | Event | Price |
|---|---|---|
| 1/5/2024 | Sold | $343,000+5.5%$155/sqft |
Source:  NorthstarMLS as distributed by MLS GRID #6463545 Report a problem NorthstarMLS as distributed by MLS GRID #6463545 Report a problem | ||
| 12/6/2023 | Pending sale | $325,000$147/sqft |
Source: NorthstarMLS as distributed by MLS GRID #6463545 Report a problem | ||
| 11/27/2023 | Listed for sale | $325,000-7.1%$147/sqft |
Source: NorthstarMLS as distributed by MLS GRID #6463545 Report a problem | ||
| 11/27/2023 | Listing removed | -- |
Source: NorthstarMLS as distributed by MLS GRID #6458106 Report a problem | ||
| 11/15/2023 | Listed for sale | $350,000$158/sqft |
Source: NorthstarMLS as distributed by MLS GRID #6458106 Report a problem | ||
Public tax history
| Year | Property taxes | Tax assessment |
|---|---|---|
| 2025 | $5,136 +4252.5% | $385,100 -6.9% |
| 2024 | $118 -45.9% | $413,700 +2658% |
| 2023 | $218 -18.7% | $15,000 |
| 2022 | $268 +3.1% | $15,000 |
| 2021 | $260 -7.8% | $15,000 |
| 2020 | $282 +4.4% | $15,000 |
| 2019 | $270 -4.3% | $15,000 |
| 2018 | $282 -2.8% | $15,000 |
| 2017 | $290 -0.7% | $15,000 |
| 2016 | $292 -9.9% | -- |
| 2015 | $324 | -- |
| 2014 | $324 | -- |
| 2013 | -- | -- |
| 2012 | -- | -- |
| 2011 | -- | -- |
| 2010 | -- | -- |
Find assessor info on the county website
Neighborhood: 56358
Nearby homes
- $394,800-- bd-- ba1.6k sqft5178 177th St, Ogilvie, MN 56358Off Market
- $78,000-- bd-- ba-- sqft5195 177th St, Ogilvie, MN 56358Sold
- $420,0002 bd2 ba1.5k sqft17665 53rd Ave, Ogilvie, MN 56358Sold
- $89,5002.55 Acres5098 177th St, Ogilvie, MN 56358Lot/Land

- $360,400-- bd-- ba942 sqft17783 50th Ave, Ogilvie, MN 56358Off Market
- $309,300-- bd-- ba-- sqft17632 53rd Ave, Ogilvie, MN 56358Off Market
- $458,200-- bd-- ba2.3k sqft17627 53rd Ave, Ogilvie, MN 56358Off Market
- $321,900-- bd-- ba1k sqft5059 177th St, Ogilvie, MN 56358Off Market
Nearby schools
GreatSchools rating
- 5/10Milaca Elementary SchoolGrades: PK-6Distance: 7.4 mi
- 7/10Milaca Secondary High SchoolGrades: 7-12Distance: 7.4 mi
Get a cash offer in 3 minutes
Find out how much your home could sell for in as little as 3 minutes with a no-obligation cash offer.
Estimated market value
$411,100
Get a cash offer in 3 minutes
Find out how much your home could sell for in as little as 3 minutes with a no-obligation cash offer.
Estimated market value
$411,100
- Minnesota
- Mille Lacs County
- Ogilvie
- 56358
- 17689 53rd Ave
Nearby cities
Nearby zip codes
Other Ogilvie Topics
