Skip main navigation
Sold for $1,080,000
  • Listed by: Compass • Michael Tsamoudakis • Contact: 949-438-4340
    Bought with: Compass
    $1,080,000

    17689 Los Jardines W, Fountain Valley, CA 92708

    3beds
    1,191sqft
    Condominium
    Built in 1968
    -- sqft lot
    $1,096,500 Zestimate®
    $907/sqft
    $4,046 Estimated rent

    Home value

    $1,096,500

    $1.01M - $1.20M

    $4,046/mo

    Zestimate® history
    Loading
    Loading...

    Owner options

    List your home for rent

    $4,046/mo

    Rent Zestimate®

    Find your next renter with Zillow Rental Manager. Plus, with online applications, you can quickly screen prospective tenants – for free.

    Learn more

    $4,046/mo

    Rent Zestimate®

    Refinance and save

    $7,129/mo

    Est. payment

    Refinancing to a lower rate could help reduce your monthly payments and save thousands over the life of the loan.

    See today's rates

    $7,129/mo

    Est. payment

    Explore your selling options

    Work with a Zillow partner agent

    Leverage their expertise and Zillow's premium Showcase listings to get your home seen by more buyers.

    Get started

    List with your own agent

    Get your home in front of millions of buyers by listing it on Zillow.

    Learn how to do it

    Sell it yourself

    Take full control of how buyers see your home on Zillow by listing For Sale by Owner (FSBO).

    List your home

    What's special

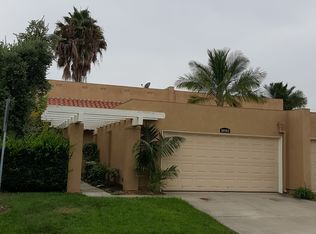
    Welcome to 17689 W. Los Jardines – a thoughtfully upgraded, single-story end-unit home tucked into the heart of Fountain Valley’s sought-after Green Valley community. From the moment you arrive, you’ll appreciate the ease and convenience of a two-car side-by-side garage and full driveway, offering plenty of parking and a seamless connection to the home through a gated front patio—a perfect space to sip your morning coffee or unwind in the evening. Step inside and you’ll immediately notice the natural light pouring in through a central skylight, highlighting the brand-new vinyl plank flooring, dual-pane windows, and solid wood interior doors. Nearly every surface has been thoughtfully updated, making this a truly move-in ready home with comfort and style in every corner. The kitchen is bright and welcoming, featuring white shaker cabinetry, quartz countertops, and stainless steel appliances—all open to the dining space and living room. The living room includes a stacked stone fireplace, skylight, and a sliding glass door that opens to the backyard, creating a seamless indoor-outdoor flow. The private backyard is fully fenced and features a paver patio, mature landscaping, lush grass, and a convenient side gate for easy access—perfect for entertaining, relaxing, or letting pets play freely. The primary suite offers a peaceful retreat with its own sliding glass door to the backyard and a fully renovated en-suite bathroom with a walk-in shower. Two additional bedrooms and an updated hall bath provide space and flexibility for family, guests, or a home office. Additional highlights include central A/C and heat, recessed lighting, and an upgraded front door that adds a modern touch. Located in a premier end-unit location within the Green Valley community, residents enjoy 22 acres of greenbelt, three pools, two clubhouses, four playgrounds, and top-rated schools—all just minutes from shopping, dining, and freeway access. If you’ve been searching for a home that blends comfort, function, and community—you’ve just found it. 17689 W. Los Jardines is the one you’ve been waiting for.

    Zillow last checked:

    Listing updated:

    Listed by:

    Michael Tsamoudakis DRE #01915782 714-401-3037,

    Compass,

    Listing Team: Private Client Group OC

    Bought with:

    Michael Tsamoudakis, DRE #01915782

    Compass

    Source: CRMLS,MLS#: NP25106691MLS LogoOriginating MLS: California Regional MLS

    Facts & features

    Interior

    Bedrooms & bathrooms
    • Bedrooms: 3
    • Bathrooms: 2
    • Full bathrooms: 2
    • Main level bathrooms: 2
    • Main level bedrooms: 3
    Rooms
    • Room types: Bedroom, Dining Room
    Bedroom
    • Features: All Bedrooms Down
    Kitchen
    • Features: Quartz Counters, Remodeled, Self-closing Cabinet Doors, Updated Kitchen
    Heating
    • Central
    Cooling
    • Central Air
    Appliances
    • Laundry: In Garage
    Features
    • Separate/Formal Dining Room, All Bedrooms Down
    • Flooring: Vinyl
    • Has fireplace: Yes
    • Fireplace features: Family Room
    • Common walls with other units/homes: 1 Common Wall
    Interior area
    • Total interior livable area: 1,191 sqft

    Property

    Parking
    • Total spaces: 2
    • Parking features: Garage
    • Garage spaces: 2
    Features
    • Levels: One
    • Stories: 1
    • Entry location: 1
    • Pool features: Association
    • Has spa: Yes
    • Spa features: Association
    • Has view: Yes
    • View description: None
    Lot
    • Size: 3,260 Square Feet
    Details
    • Parcel number: 16902405
    • Zoning: R-1
    • Special conditions: Standard

    Construction

    Type & style
    • Home type: Condo
    • Property subtype: Condominium
    • Attached to another structure: Yes
    Condition
    • New construction: No
    • Year built: 1968

    Utilities & green energy

    • Sewer: Public Sewer
    • Water: Public

    Community & HOA

    Community
    • Features: Biking, Curbs, Storm Drain(s), Street Lights, Sidewalks
    HOA
    • Has HOA: Yes
    • Amenities included: Clubhouse, Playground, Pool, Spa/Hot Tub
    • HOA fee: $240 monthly
    • HOA name: Green Valley 1
    • HOA phone: 949-716-3998
    • Second HOA fee: $210 quarterly
    Location
    • Region: Fountain Valley

    Financial & listing details

    • Price per square foot: $907/sqft
    • Tax assessed value: $757,701
    • Annual tax amount: $8,538
    • Date on market: 5/13/2025
    • Cumulative days on market: 13 days
    • Listing terms: Cash to New Loan

    Price history

    DateEventPrice
    6/18/2025Sold$1,080,000+2.9%$907/sqft
    Source: CRMLS #NP25106691 Report a problem
    5/27/2025Contingent$1,050,000$882/sqft
    Source: CRMLS #NP25106691 Report a problem
    5/14/2025Listed for sale$1,050,000+50%$882/sqft
    Source: CRMLS #NP25106691 Report a problem
    11/6/2020Sold$700,000+3.7%$588/sqft
    Source: CRMLS #OC20211738 Report a problem
    10/23/2020Pending sale$675,000$567/sqft
    Source: Seven Gables Real Estate #OC20211738 Report a problem
    10/15/2020Listed for sale$675,000+22.7%$567/sqft
    Source: Seven Gables Real Estate #OC20211738 Report a problem
    3/22/2016Sold$550,000+4.8%$462/sqft
    Source: Public Record Report a problem
    2/21/2016Pending sale$525,000$441/sqft
    Source: First Team Real Estate #PW16025216 Report a problem
    2/6/2016Listed for sale$525,000$441/sqft
    Source: First Team Real Estate #PW16025216 Report a problem

    Public tax history

    YearProperty taxesTax assessment
    2025$8,538 +1.7%$757,701 +2%
    2024$8,396 +2.4%$742,845 +2%
    2023$8,202 +1.5%$728,280 +2%
    2022$8,084 +2%$714,000 +2%
    2021$7,929 +17.5%$700,000 +17.6%
    2020$6,748 $595,337 +2%
    2019$6,748 +2.1%$583,664 +2%
    2018$6,609 +3.6%$572,220 +2%
    2017$6,378 $561,000 +66.5%
    2016$6,378 +62.8%$336,853 +1.5%
    2015$3,917 +3.6%$331,794 +2%
    2014$3,782 $325,295 +0.5%
    2013-- $323,825 +2%
    2012-- $317,476 +2%
    2011-- $311,251 +0.8%
    2010-- $308,925 -0.2%
    2009-- $309,660 +2%
    2008-- $303,589 +2%
    2007-- $297,637 +2%
    2006-- $291,801 +2%
    2005-- $286,080 +2%
    2004-- $280,471 +1.9%
    2003-- $275,331 +2%
    2002-- $269,933 +22.7%
    2001$2,454 +11.7%$220,000 +12.3%
    2000$2,196 $195,840
    Find assessor info on the county website

    Neighborhood: 92708

    Nearby schools

    GreatSchools rating
    Get a cash offer in 3 minutes
    Find out how much your home could sell for in as little as 3 minutes with a no-obligation cash offer.
    Estimated market value
    $1,096,500
    Get a cash offer in 3 minutes
    Find out how much your home could sell for in as little as 3 minutes with a no-obligation cash offer.
    Estimated market value
    $1,096,500