Skip main navigation
Closed
  • $190,000

    1769 22nd St SW, Massillon, OH 44647

    2beds
    864sqft
    Single Family Residence
    Built in 1963
    0.53 Acres Lot
    $192,800 Zestimate®
    $220/sqft
    $1,208 Estimated rent

    Home value

    $192,800

    $172,000 - $218,000

    $1,208/mo

    Zestimate® history
    Loading
    Loading...

    Owner options

    List your home for rent

    $1,208/mo

    Rent Zestimate®

    Find your next renter with Zillow Rental Manager. Plus, with online applications, you can quickly screen prospective tenants – for free.

    Learn more

    $1,208/mo

    Rent Zestimate®

    Refinance and save

    $1,301/mo

    Est. payment

    Refinancing to a lower rate could help reduce your monthly payments and save thousands over the life of the loan.

    See today's rates

    $1,301/mo

    Est. payment

    Explore your selling options

    Work with a Zillow partner agent

    Leverage their expertise and Zillow's premium Showcase listings to get your home seen by more buyers.

    Get started

    List with your own agent

    Get your home in front of millions of buyers by listing it on Zillow.

    Learn how to do it

    Sell it yourself

    Take full control of how buyers see your home on Zillow by listing For Sale by Owner (FSBO).

    List your home

    What's special

    Solid brick ranchTwo very comfortable bedroomsPaver patio areaLarge eat-in kitchen
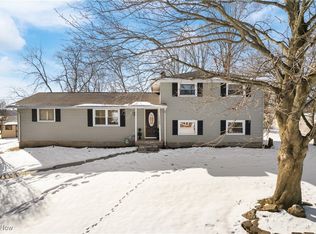
    What better way to celebrate the new year, than making this charming ranch your new home! Located in a prime spot on the southwest side of Massillon. Only 5 minutes to downtown, 7 minutes to the Massillon Marketplace (Walmart, Lowes, Starbucks, ect) and in the Tuslaw school district! Not only do you get a solid brick ranch, it sits on over a half acre lot too! The incredible back yard has recently been fenced in with high quality cedar wood and a gate on either side. There is extended parking along side the garage, a paver patio area and firepit. Also added in the last couple of years is a sliding door off of the dining area, to provide access to the wonderful new back deck! Inside you will be pleased to see the entire home has been updated with durable LVP flooring. The great layout makes the 864 square feet seem like so much more! Starting with a spacious and bright living room that opens to the large eat-in kitchen. Well equipped with lots of counter/storage space and including the gas range, fridge and dishwasher, the kitchen has all you need! Down the hall, in fantastic shape, you will find the full bathroom and the two very comfortable bedrooms. Down stairs is an opportunity to nearly double your usable square footage! This amazing basement is begging to be finished, but is clean, dry and super usable just as is. Currently set with a work bench, laundry table, a wall full of storage shelving and a bonus second shower! Basement is waterproofed, has glass block windows with vents and wells outside and the newer washer/dryer will stay too! There is still the attached garage, with a man door to the back and outfitted with three walls of peg board to keep all your tools organized and neat! Don't regret letting this one pass you by. CALL FOR YOUR PRIVATE SHOWING TODAY!

    Zillow last checked:

    Listing updated:

    Listing Provided by:

    Lisa Hughes 330-603-9008 Lisa@Lhughesrealestate.com,

    RE/MAX Trends Realty

    Bought with:

    Kara Kirkbride, 2010002316

    Howard Hanna

    Source: MLS Now,MLS#: 5178501MLS LogoOriginating MLS: Akron Cleveland Association of REALTORS

    Facts & features

    Interior

    Bedrooms & bathrooms
    • Bedrooms: 2
    • Bathrooms: 1
    • Full bathrooms: 1
    • Main level bathrooms: 1
    • Main level bedrooms: 2
    Bedroom
    • Description: Flooring: Luxury Vinyl Tile
    • Level: First
    • Dimensions: 11 x 11
    Bedroom
    • Description: Flooring: Luxury Vinyl Tile
    • Level: First
    • Dimensions: 11 x 9
    Bathroom
    • Description: Flooring: Luxury Vinyl Tile
    • Level: First
    Eat in kitchen
    • Description: Flooring: Luxury Vinyl Tile
    • Level: First
    • Dimensions: 18 x 12
    Living room
    • Description: Flooring: Luxury Vinyl Tile
    • Level: First
    • Dimensions: 17 x 12
    Heating
    • Forced Air, Gas
    Cooling
    • Central Air
    Appliances
    • Included: Dryer, Dishwasher, Range, Refrigerator, Washer
    • Laundry: In Basement
    Features
    • Basement: Full,Unfinished,Sump Pump
    • Has fireplace: No
    Interior area
    • Total structure area: 864
    • Total interior livable area: 864 sqft
    • Finished area above ground: 864

    Property

    Parking
    • Total spaces: 1
    • Parking features: Attached, Driveway, Garage
    • Attached garage spaces: 1
    Features
    • Levels: One
    • Stories: 1
    • Patio & porch: Deck
    • Exterior features: Private Yard
    • Fencing: Back Yard,Fenced,Privacy,Wood
    Lot
    • Size: 0.53 Acres
    Details
    • Additional structures: Shed(s)
    • Parcel number: 00500004
    • Special conditions: Standard

    Construction

    Type & style
    • Home type: SingleFamily
    • Architectural style: Ranch
    • Property subtype: Single Family Residence
    Materials
    • Brick
    • Foundation: Block
    • Roof: Asphalt
    Condition
    • Year built: 1963

    Utilities & green energy

    • Sewer: Public Sewer
    • Water: Public

    Community & neighborhood

    Location
    • Region: Massillon
    • Subdivision: Massillon

    Other

    Other facts
    • Listing terms: Cash,Conventional,FHA,VA Loan

    Price history

    DateEventPrice
    2/9/2026Sold$190,000+6.1%$220/sqft
    Source: MLS Now #5178501 Report a problem
    1/29/2026Pending sale$179,000$207/sqft
    Source: MLS Now #5178501 Report a problem
    1/7/2026Contingent$179,000$207/sqft
    Source: MLS Now #5178501 Report a problem
    12/26/2025Listed for sale$179,000+19%$207/sqft
    Source: MLS Now #5178501 Report a problem
    2/4/2022Sold$150,400+7.5%$174/sqft
    Source: MLS Now #4341730 Report a problem
    1/8/2022Pending sale$139,900$162/sqft
    Source: MLS Now #4341730 Report a problem
    1/5/2022Listed for sale$139,900+52.1%$162/sqft
    Source: MLS Now #4341730 Report a problem
    9/17/2015Sold$92,000$106/sqft
    Source: Public Record Report a problem
    7/31/2015Pending sale$92,000$106/sqft
    Source: RE/MAX Edge Realty #3733390 Report a problem
    7/28/2015Listed for sale$92,000+162.9%$106/sqft
    Source: Re/Max Edge Realty #3733390 Report a problem
    6/1/1994Sold$35,000$41/sqft
    Source: Public Record Report a problem

    Public tax history

    YearProperty taxesTax assessment
    2024$1,660 -1.4%$48,410 +8.5%
    2023$1,684 +0.1%$44,630
    2022$1,682 -1.5%$44,630
    2021$1,707 +21.1%$44,630 +24.3%
    2020$1,410 $35,910
    2019$1,410 $35,910
    2018$1,410 +13.7%$35,910 +19.4%
    2017$1,240 -1.1%$30,070
    2016$1,254 +66%$30,070 +4.9%
    2015$756 $28,670 +1.5%
    2014$756 +793.5%$28,250
    2013$85 $28,250
    2012-- $28,250 -13.3%
    2011-- $32,590
    2010-- $32,590
    2009$866 +1.5%--
    2008$853 +1.5%--
    2007$840 -24.9%--
    2005$1,118 -1.1%--
    2004$1,130 +0.4%--
    2003$1,126 +13.9%--
    2002$989 +20.2%--
    2001$823 -6.1%--
    2000$876 --

    Find assessor info on the county website

    Neighborhood: 44647

    Nearby schools

    GreatSchools rating
    Schools provided by the listing agent
    • District: Tuslaw LSD - 7617

    Source: MLS Now. This data may not be complete. We recommend contacting the local school district to confirm school assignments for this home.

    Get a cash offer in 3 minutes
    Find out how much your home could sell for in as little as 3 minutes with a no-obligation cash offer.
    Estimated market value
    $192,800
    Get a cash offer in 3 minutes
    Find out how much your home could sell for in as little as 3 minutes with a no-obligation cash offer.
    Estimated market value
    $192,800