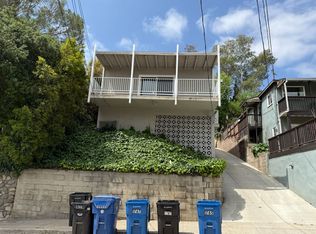
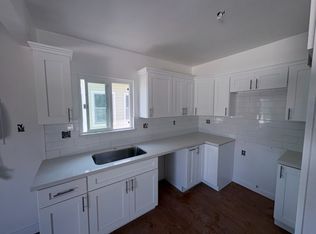
2-story view home features excellent, light, versatile floor plan. NOTE: House measures approximately 1,700 square feet (Public Records show 952 square feet) -some areas/rooms may not be permitted. Top floor - main entry level has a large kitchen opening to a spacious living room, wood burning fireplace, wood beam ceilings, and picture window. Center hall leads to 2 comfortable bedrooms and a large full bath. Lower level has 1 bedroom, den, family room with fireplace, full bath, wet bar and separate entrances. Lower level also makes for a great in-law suite, guest quarters, master suite or office, and opens to a large view deck. Large, rear upslope yard is a gardener's paradise, with terraced gardens, secluded sittting areas, level play yards and a bonus auxiliary building near the top of the yard. The rear of the house has a large covered patio, perfect for entertaining, barbequeing and recreation.
This property is not currently displayed as for sale or rent on Zillow. This may be different from what's on other websites or public sources.