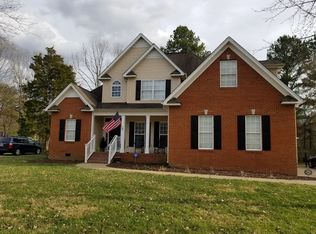
Welcome to 1769 Darlington Way - a spacious one-level home nestled in the desirable Rose Garden Farms subdivision of Hixson. This beautifully maintained 4-bedroom, 3-bath residence offers a thoughtfully designed living space, perfect for both everyday comfort and entertaining.
Step inside to find a bright and inviting interior, fresh paint throughout each room, featuring gleaming hardwood floors in the kitchen, dining room, and foyer. The well-appointed kitchen boasts solid maple cabinetry, stainless steel appliances, and a spacious eat-in layout that flows effortlessly into the main living areas. A gas log fireplace adds warmth and charm to the family room, while cathedral ceilings and ample natural light enhance the open feel of the home.
The primary suite offers a double vanity, separate shower, whirlpool tub and a spacious walk in closet.
With three full bathrooms, guests and family members have their own comfortable space.
Enjoy the outdoors with a peaceful back deck surrounded by mature trees, providing shade and privacy on a level, beautifully landscaped lot. A rare 3-car garage includes room for a workshop or hobby space, ideal for DIY enthusiasts or extra storage. This 3rd garage is also equipped with a mini split installed in 2018.
Located just minutes from Northgate Mall, schools, parks, and dining, this home is set in a quiet, low-traffic community with sidewalks and streetlights, making it perfect for evening strolls or morning jogs.
Additional features include:
Roof- 2019
Deck 2023
HVAC 2012
New compressor 2018
Hardwoods 2017
Mini Split 2018
Zoned for Ganns Middle Valley Elementary, Hixson Middle, and Hixson High
Don't miss this opportunity to own a move-in ready home in a fantastic Hixson location—schedule your private showing today!
Sold for $440,000
$440,000
1769 Darlington Way, Hixson, TN 37343
4beds
1,939sqft
Single Family Residence
Built in 2000
0.33 Acres Lot
$444,800 Zestimate®
$227/sqft
$2,443 Estimated rent
Home value
$444,800
$414,000 - $476,000
$2,443/mo
Zestimate® history
Owner options
List your home for rent
$2,443/mo
Rent Zestimate®
Find your next renter with Zillow Rental Manager. Plus, with online applications, you can quickly screen prospective tenants – for free.
$2,443/mo
Rent Zestimate®
Refinance and save
$3,008/mo
Est. payment
Refinancing to a lower rate could help reduce your monthly payments and save thousands over the life of the loan.
$3,008/mo
Est. payment
Explore your selling options
Work with a Zillow partner agent
Leverage their expertise and Zillow's premium Showcase listings to get your home seen by more buyers.
Get startedList with your own agent
Get your home in front of millions of buyers by listing it on Zillow.
Learn how to do itSell it yourself
Take full control of how buyers see your home on Zillow by listing For Sale by Owner (FSBO).
List your homeWhat's special
Gas log fireplaceWorkshop or hobby spaceMature treesPeaceful back deckStainless steel appliancesLevel beautifully landscaped lotSpacious eat-in layout
Zillow last checked:
Listing updated:
Listed by:
Sarah C Ketterer 423-400-0014,
Keller Williams Realty
Bought with:
Steve Dorsa, 324396
Epique Realty
Source: Greater Chattanooga Realtors,MLS#: 1512879
Facts & features
Interior
Bedrooms & bathrooms
- Bedrooms: 4
- Bathrooms: 3
- Full bathrooms: 3
Primary bedroom
- Level: First
Bedroom
- Level: First
Bedroom
- Level: First
Bedroom
- Level: First
Bathroom
- Description: Full Bathroom
- Level: First
Bathroom
- Description: Full Bathroom
- Level: First
Bathroom
- Description: Full Bathroom
- Level: First
Dining room
- Level: First
Family room
- Level: First
Kitchen
- Description: t
- Level: First
Utility room
- Description: Laundry/Utility
- Level: First
Heating
- Central, Electric, Natural Gas
Cooling
- Central Air, Ceiling Fan(s), Electric, Multi Units
Appliances
- Included: Disposal, Dishwasher, Electric Water Heater, Free-Standing Gas Range, Free-Standing Refrigerator, Gas Range, Microwave, Refrigerator, Water Heater
- Laundry: Inside, Laundry Room, Main Level, Washer Hookup
Features
- Breakfast Bar, Cathedral Ceiling(s), Ceiling Fan(s), Double Vanity, Entrance Foyer, Eat-in Kitchen, Granite Counters, High Speed Internet, Open Floorplan, Pantry, Tray Ceiling(s), Walk-In Closet(s), Separate Shower, En Suite, Separate Dining Room, Split Bedrooms, Whirlpool Tub
- Flooring: Carpet, Hardwood, Tile
- Windows: Insulated Windows
- Has basement: No
- Number of fireplaces: 1
- Fireplace features: Gas Log, Living Room
Interior area
- Total structure area: 1,939
- Total interior livable area: 1,939 sqft
- Finished area above ground: 2,315
Property
Parking
- Total spaces: 3
- Parking features: Driveway, Garage, Garage Door Opener, Garage Faces Side, Workshop in Garage
- Attached garage spaces: 3
Features
- Levels: One
- Patio & porch: Deck, Patio, Porch - Covered
- Exterior features: Private Yard, Rain Gutters, Storage
- Pool features: None
Lot
- Size: 0.33 Acres
- Dimensions: 77.03 x 150
- Features: Level
Details
- Parcel number: 092i E 024
- Other equipment: Irrigation Equipment
Construction
Type & style
- Home type: SingleFamily
- Property subtype: Single Family Residence
Materials
- Brick, Other
- Foundation: Block
- Roof: Shingle
Condition
- New construction: No
- Year built: 2000
Utilities & green energy
- Sewer: Public Sewer
- Water: Public
- Utilities for property: Cable Available, Electricity Available, Electricity Connected, Natural Gas Connected, Phone Available, Phone Connected, Sewer Connected, Underground Utilities, Water Connected
Community & HOA
Community
- Features: Street Lights, Sidewalks
- Security: Smoke Detector(s)
- Subdivision: Rose Garden Farms
HOA
- Has HOA: Yes
- Services included: Insurance, Other
- HOA fee: $260 annually
Location
- Region: Hixson
Financial & listing details
- Price per square foot: $227/sqft
- Tax assessed value: $446,600
- Annual tax amount: $3,212
- Date on market: 5/19/2025
- Listing terms: Cash,Conventional,FHA,VA Loan
Price history
| Date | Event | Price |
|---|---|---|
| 6/26/2025 | Sold | $440,000+0.2%$227/sqft |
Source: Greater Chattanooga Realtors #1512879 Report a problem | ||
| 5/20/2025 | Contingent | $439,000$226/sqft |
Source: Greater Chattanooga Realtors #1512879 Report a problem | ||
| 5/19/2025 | Listed for sale | $439,000+130.7%$226/sqft |
Source: Greater Chattanooga Realtors #1512879 Report a problem | ||
| 6/22/2001 | Sold | $190,305-18.1%$98/sqft |
Source: Public Record Report a problem | ||
| 8/15/1995 | Sold | $232,500$120/sqft |
Source: Agent Provided Report a problem | ||
Public tax history
| Year | Property taxes | Tax assessment |
|---|---|---|
| 2025 | $1,692 +5.6% | $111,650 +55.9% |
| 2024 | $1,602 | $71,600 |
| 2023 | $1,602 | $71,600 |
| 2022 | $1,602 | $71,600 |
| 2021 | $1,602 -6% | $71,600 +16.1% |
| 2020 | $1,705 | $61,650 |
| 2019 | $1,705 | $61,650 |
| 2018 | $1,705 -47.3% | $61,650 |
| 2017 | $3,235 -0.3% | $61,650 |
| 2016 | $3,243 | -- |
| 2015 | $3,243 | $61,650 |
| 2014 | $3,243 | -- |
| 2013 | -- | $61,650 -0.9% |
| 2012 | -- | $62,200 |
| 2011 | -- | $62,200 |
| 2010 | -- | $62,200 |
| 2009 | -- | $62,200 +13.1% |
| 2008 | -- | $54,975 |
| 2007 | -- | $54,975 |
| 2006 | -- | $54,975 |
| 2005 | -- | $54,975 +15.9% |
| 2004 | -- | $47,425 |
| 2003 | -- | $47,425 |
| 2002 | -- | $47,425 |
| 2001 | -- | $47,425 |
Find assessor info on the county website
Neighborhood: Middle Valley
Nearby homes
- $433,7003 bd3 ba2.2k sqft1747 Darlington Way, Hixson, TN 37343Off Market

- $440,3003 bd3 ba2.6k sqft6626 Joyful Dr, Hixson, TN 37343Off Market
- $431,300-- bd2 ba2k sqft6649 Joyful Dr, Hixson, TN 37343Off Market
- $466,1003 bd2 ba2.2k sqft6591 Joyful Dr, Hixson, TN 37343Off Market
- $463,3004 bd3 ba2.6k sqft6608 Joyful Dr, Hixson, TN 37343Off Market
- $441,800-- bd2 ba2.1k sqft1748 Collieview Ln, Hixson, TN 37343Off Market
- $408,6003 bd2 ba2.4k sqft1746 Darlington Way #WAT, Hixson, TN 37343Off Market
- $420,9003 bd3 ba2k sqft1746 Darlington Way, Hixson, TN 37343Off Market
Nearby schools
GreatSchools rating
- 6/10Ganns Middle Valley Elementary SchoolGrades: PK-5Distance: 1.8 mi
- 5/10Hixson Middle SchoolGrades: 6-8Distance: 1.8 mi
- 7/10Hixson High SchoolGrades: 9-12Distance: 1.7 mi
Schools provided by the listing agent
- Elementary: Middle Valley Elementary
- Middle: Hixson Middle
- High: Hixson High
Source: Greater Chattanooga Realtors. This data may not be complete. We recommend contacting the local school district to confirm school assignments for this home.
Get a cash offer in 3 minutes
Find out how much your home could sell for in as little as 3 minutes with a no-obligation cash offer.
Estimated market value
$444,800
Get a cash offer in 3 minutes
Find out how much your home could sell for in as little as 3 minutes with a no-obligation cash offer.
Estimated market value
$444,800
- Tennessee
- Hamilton County
- Hixson
- 37343
- Middle Valley
- 1769 Darlington Way
