Skip main navigation
Sold for $330,000
  • $330,000

    1769 E JACOB Street, San Tan Valley, AZ 85140

    3beds
    2baths
    1,493sqft
    Single Family Residence
    Built in 2007
    5,265 Square Feet Lot
    $319,000 Zestimate®
    $221/sqft
    $1,923 Estimated rent

    Home value

    $319,000

    $293,000 - $348,000

    $1,923/mo

    Zestimate® history
    Loading
    Loading...

    Owner options

    List your home for rent

    $1,923/mo

    Rent Zestimate®

    Find your next renter with Zillow Rental Manager. Plus, with online applications, you can quickly screen prospective tenants – for free.

    Learn more

    $1,923/mo

    Rent Zestimate®

    Refinance and save

    $2,056/mo

    Est. payment

    Refinancing to a lower rate could help reduce your monthly payments and save thousands over the life of the loan.

    See today's rates

    $2,056/mo

    Est. payment

    Explore your selling options

    Work with a Zillow partner agent

    Leverage their expertise and Zillow's premium Showcase listings to get your home seen by more buyers.

    Get started

    List with your own agent

    Get your home in front of millions of buyers by listing it on Zillow.

    Learn how to do it

    Sell it yourself

    Take full control of how buyers see your home on Zillow by listing For Sale by Owner (FSBO).

    List your home

    What's special

    Split floor planCorner lotPrivate backyardGreat roomOpen-concept eat-in kitchenNew stainless steel appliancesBrand-new artificial turf
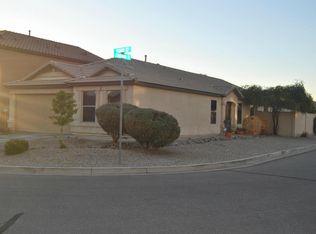
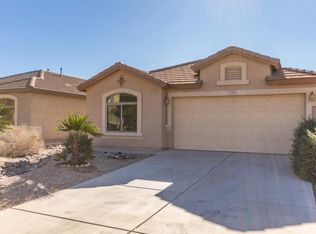
    Beautiful Corner Lot Home with Upgrades & Peace of Mind Included! Nestled on a generous corner lot in the desirable Pecan Creek South community, this beautifully maintained home offers the perfect blend of space, functionality, and low-maintenance living. The private backyard is an entertainer's delight, featuring brand-new artificial turf, perfect for enjoying outdoor time without the upkeep. Inside, the thoughtfully designed split floor plan includes 3 spacious bedrooms, 2 bathrooms, and a versatile den—ideal for a home office, gym, or additional living space. The heart of the home is the open-concept eat-in kitchen that flows seamlessly into the great room, perfect for gatherings and everyday living. Enjoy new stainless steel appliances, an updated backsplash, CLICK MORE and plenty of room to cook and be connected. Additional upgrades provide comfort and efficiency, including: Custom exterior sunscreens on all windows for energy savings and privacy, New water heater and updated A/C motor, Fresh exterior paint and a new ceiling fan on the patio for year-round outdoor enjoyment, Tough Shed included for extra storage space for added peace of mind, the sellers are including a home warranty through American Home Shield, prepaid through July 2026, plus a 3-year transferable termite warranty. Enjoy the vibrant neighborhood lifestyle with parks just a short walk away, and don't miss the famous Loop of Lights during the holidaysa community favorite! This move-in-ready home has everything you needspace, comfort, updates, and location. Don't miss out!

    Zillow last checked:

    Listing updated:

    Listed by:

    John Hrimnak 480-806-8450,

    Keller Williams Integrity First

    Bought with:

    Spencer J Coon, BR625310000

    Stockbridge Real Estate

    Source: ARMLS,MLS#: 6895429MLS Logo

    Facts & features

    Interior

    Bedrooms & bathrooms
    • Bedrooms: 3
    • Bathrooms: 2
    Heating
    • Natural Gas
    Cooling
    • Central Air, Ceiling Fan(s)
    Appliances
    • Included: Electric Cooktop
    Features
    • High Speed Internet, Eat-in Kitchen, Breakfast Bar, No Interior Steps, Kitchen Island, Pantry, Full Bth Master Bdrm, Laminate Counters
    • Flooring: Carpet, Tile
    • Windows: Solar Screens, Double Pane Windows
    • Has basement: No
    Interior area
    • Total structure area: 1,493
    • Total interior livable area: 1,493 sqft

    Property

    Parking
    • Total spaces: 4
    • Parking features: Garage Door Opener
    • Garage spaces: 2
    • Uncovered spaces: 2
    Features
    • Stories: 1
    • Patio & porch: Covered
    • Spa features: None
    • Fencing: Block
    Lot
    • Size: 5,265 Square Feet
    • Features: Sprinklers In Rear, Sprinklers In Front, Corner Lot, Desert Back, Desert Front, Synthetic Grass Back
    Details
    • Parcel number: 10932310

    Construction

    Type & style
    • Home type: SingleFamily
    • Architectural style: Ranch
    • Property subtype: Single Family Residence
    Materials
    • Stucco, Wood Frame, Painted
    • Roof: Tile,Concrete
    Condition
    • Year built: 2007
    Details
    • Builder name: DR Horton

    Utilities & green energy

    • Sewer: Public Sewer
    • Water: City Water

    Community & HOA

    Community
    • Features: Playground, Biking/Walking Path
    • Subdivision: PECAN CREEK SOUTH UNIT 5
    HOA
    • Has HOA: Yes
    • Services included: Maintenance Grounds
    • HOA fee: $135 quarterly
    • HOA name: Pecan Creek South
    • HOA phone: 602-957-9191
    Location
    • Region: San Tan Valley

    Financial & listing details

    • Price per square foot: $221/sqft
    • Tax assessed value: $256,820
    • Annual tax amount: $1,127
    • Date on market: 7/24/2025
    • Cumulative days on market: 73 days
    • Listing terms: Cash,Conventional,FHA,VA Loan
    • Ownership: Fee Simple

    Price history

    DateEventPrice
    8/20/2025Sold$330,000-2.7%$221/sqft
    Source: ARMLS #6895429 Report a problem
    8/4/2025Pending sale$339,000$227/sqft
    Source: ARMLS #6895429 Report a problem
    7/25/2025Listed for sale$339,000-1.7%$227/sqft
    Source: ARMLS #6895429 Report a problem
    7/13/2025Listing removed$345,000$231/sqft
    Source: ARMLS #6876111 Report a problem
    6/26/2025Price change$345,000-1.4%$231/sqft
    Source: ARMLS #6876111 Report a problem
    6/5/2025Listed for sale$350,000-4.1%$234/sqft
    Source: ARMLS #6876111 Report a problem
    6/3/2025Listing removed$365,000$244/sqft
    Source: ARMLS #6864787 Report a problem
    5/11/2025Listed for sale$365,000+124.6%$244/sqft
    Source: ARMLS #6864787 Report a problem
    7/28/2016Sold$162,500+113.8%$109/sqft
    Source: ARMLS #5439402 Report a problem
    10/24/2011Sold$76,000-4.9%$51/sqft
    Source: Agent Provided Report a problem
    8/13/2011Price change$79,900-32.5%$54/sqft
    Source: Fannie Mae Report a problem
    8/10/2011Listed for sale--
    Source: foreclosure.com Report a problem
    7/14/2011Sold$118,286-13.8%$79/sqft
    Source: Public Record Report a problem
    11/9/2007Sold$137,167$92/sqft
    Source: Public Record Report a problem

    Public tax history

    YearProperty taxesTax assessment
    2026$1,166 +3.5%$25,681 -0.5%
    2025$1,127 +0%$25,799 -11%
    2024$1,127 -1.1%$28,974 +22.5%
    2023$1,140 -3.1%$23,648 -2.5%
    2022$1,176 +2.2%$24,254 +14.4%
    2021$1,151 +1.6%$21,195 +1.5%
    2020$1,133 +4.8%$20,872 +66.5%
    2019$1,081 +0.2%$12,532 +6.9%
    2018$1,080 -3.3%$11,728 -1%
    2017$1,117 +2.4%$11,843
    2016$1,090 +6.6%--
    2014$1,023 $7,504
    2013-- --
    2012-- --
    2011-- $7,043 -21.2%
    2010-- $8,935
    2009-- --
    Find assessor info on the county website

    Neighborhood: 85140

    Nearby schools

    GreatSchools rating
    Schools provided by the listing agent
    • Elementary: Ellsworth Elementary School
    • Middle: J. O. Combs Middle School
    • High: Combs High School
    • District: J O Combs Unified School District

    Source: ARMLS. This data may not be complete. We recommend contacting the local school district to confirm school assignments for this home.

    Get a cash offer in 3 minutes
    Find out how much your home could sell for in as little as 3 minutes with a no-obligation cash offer.
    Estimated market value
    $319,000
    Get a cash offer in 3 minutes
    Find out how much your home could sell for in as little as 3 minutes with a no-obligation cash offer.
    Estimated market value
    $319,000