Skip main navigation
Closed
  • $289,000

    1769 Elizabeth Ct SW, Conyers, GA 30094

    5beds
    4,557sqft
    Single Family Residence, Residential
    Built in 1977
    1.16 Acres Lot
    $288,400 Zestimate®
    $63/sqft
    $2,906 Estimated rent

    Home value

    $288,400

    $254,000 - $329,000

    $2,906/mo

    Zestimate® history
    Loading
    Loading...

    Owner options

    List your home for rent

    $2,906/mo

    Rent Zestimate®

    Find your next renter with Zillow Rental Manager. Plus, with online applications, you can quickly screen prospective tenants – for free.

    Learn more

    $2,906/mo

    Rent Zestimate®

    Refinance and save

    $1,735/mo

    Est. payment

    Refinancing to a lower rate could help reduce your monthly payments and save thousands over the life of the loan.

    See today's rates

    $1,735/mo

    Est. payment

    Explore your selling options

    Work with a Zillow partner agent

    Leverage their expertise and Zillow's premium Showcase listings to get your home seen by more buyers.

    Get started

    List with your own agent

    Get your home in front of millions of buyers by listing it on Zillow.

    Learn how to do it

    Sell it yourself

    Take full control of how buyers see your home on Zillow by listing For Sale by Owner (FSBO).

    List your home

    What's special

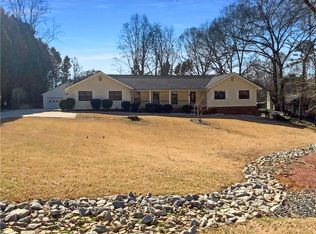
    Incredible opportunity on over 1.10 acres in Conyers! This spacious home is a true fixer-upper with outstanding bones, sold as-is, with all systems and appliances fully functioning. A little fresh paint throughout and new carpet and possibly new flooring in some rooms. Whether you're an investor, a growing family seeking multigenerational space, or a buyer looking to build equity, this property delivers exceptional value and versatility. The main level features large, oversized bedrooms with generous natural light pouring through floor-to-ceiling windows. The master suite includes a large jetted soaking tub and his and hers walk-in closets. A fourth bedroom offers flexible use as an additional bedroom, second living room, or daylight office space. A walk-in pantry and main-level laundry room add everyday convenience, while the screened-in porch provides a peaceful outdoor retreat overlooking the expansive, fully fenced backyard. The full finished basement is a standout feature of this property, complete with a full kitchen, full bathroom, second living room, and additional indoor workshop and bonus rooms — everything needed to function as a fully independent living space. Ideal for multigenerational living or as an income-producing rental unit, the basement offers possibilities that are rarely found at this price point. Outside, the fully fenced backyard sits on over 1.10 acres and includes a workshop and a greenhouse and screened in porch, making this property a dream for hobbyists, gardeners, and those who need dedicated workspace. All appliances convey with the sale. Property is being sold as-is. Schedule your showing today — opportunities like this don't stay on the market long.

    Zillow last checked:

    Listing updated:

    Listing Provided by:

    Tiffney Riffle,

    Keller Williams Premier 678-487-1600

    Bought with:

    Daymas Parciasepe, 405019

    Virtual Properties Realty.com

    Source: FMLS GA,MLS#: 7742490MLS Logo

    Facts & features

    Interior

    Bedrooms & bathrooms
    • Bedrooms: 5
    • Bathrooms: 3
    • Full bathrooms: 3
    • Main level bathrooms: 2
    • Main level bedrooms: 4
    Primary bedroom
    • Features: Master on Main, Oversized Master
    • Level: Master on Main, Oversized Master
    Bedroom
    • Features: Master on Main, Oversized Master
    Primary bathroom
    • Features: Separate Tub/Shower, Soaking Tub, Whirlpool Tub, Double Vanity
    Dining room
    • Features: Separate Dining Room, Open Concept
    Kitchen
    • Features: Breakfast Room, Cabinets White, Country Kitchen, Pantry Walk-In, Pantry, Second Kitchen
    Heating
    • Central
    Cooling
    • Central Air
    Appliances
    • Included: Dishwasher, Electric Oven, Refrigerator, Microwave
    • Laundry: Common Area
    Features
    • Bookcases, Crown Molding, Double Vanity, Entrance Foyer, His and Hers Closets, Walk-In Closet(s)
    • Flooring: Tile
    • Windows: None
    • Basement: Finished,Daylight,Finished Bath,Full
    • Number of fireplaces: 1
    • Fireplace features: Living Room
    • Common walls with other units/homes: No Common Walls
    Interior area
    • Total structure area: 4,557
    • Total interior livable area: 4,557 sqft
    • Finished area above ground: 2,661
    • Finished area below ground: 1,896

    Property

    Parking
    • Total spaces: 4
    • Parking features: Kitchen Level, Level Driveway, Driveway
    • Has uncovered spaces: Yes
    Accessibility
    • Accessibility features: None
    Features
    • Levels: Two
    • Stories: 2
    • Patio & porch: Covered, Front Porch, Rear Porch, Screened, Patio
    • Exterior features: Rain Gutters, Storage
    • Pool features: None
    • Has spa: Yes
    • Spa features: Bath, None
    • Fencing: Back Yard,Chain Link,Fenced
    • Has view: Yes
    • View description: Neighborhood
    • Waterfront features: None
    • Body of water: None
    Lot
    • Size: 1.16 Acres
    • Features: Cul-De-Sac, Level, Private
    Details
    • Additional structures: Greenhouse, Workshop, Shed(s)
    • Parcel number: 051A010155
    • Other equipment: None
    • Horse amenities: None

    Construction

    Type & style
    • Home type: SingleFamily
    • Architectural style: Traditional
    • Property subtype: Single Family Residence, Residential
    Materials
    • Stone
    • Foundation: Slab
    • Roof: Composition
    Condition
    • Fixer
    • New construction: No
    • Year built: 1977

    Utilities & green energy

    • Electric: Other
    • Sewer: Septic Tank
    • Water: Public
    • Utilities for property: Electricity Available
    Green energy
    • Energy efficient items: None
    • Energy generation: None

    Community & neighborhood

    Security
    • Security features: Smoke Detector(s)
    Community
    • Community features: None
    Location
    • Region: Conyers
    • Subdivision: Deer Run

    Other

    Other facts
    • Listing terms: VA Loan,USDA Loan,FHA
    • Road surface type: Asphalt

    Price history

    DateEventPrice
    5/29/2026Sold$289,000-0.3%$63/sqft
    Source: FMLS GA #7742490 Report a problem
    5/12/2026Pending sale$290,000$64/sqft
    Source: GAMLS #10719216 Report a problem
    4/27/2026Listed for sale$290,000$64/sqft
    Source: GAMLS #10719216 Report a problem
    4/15/2026Pending sale$290,000$64/sqft
    Source: GAMLS #10719216 Report a problem
    3/28/2026Listed for sale$290,000-6.5%$64/sqft
    Source: GAMLS #10719216 Report a problem
    3/23/2026Listing removed$310,000$68/sqft
    Source: GAMLS #10684816 Report a problem
    2/4/2026Listed for sale$310,000-2.8%$68/sqft
    Source: GAMLS #10684816 Report a problem
    2/2/2026Listing removed$319,000$70/sqft
    Source: GAMLS #10598632 Report a problem
    1/18/2026Price change$319,000-1.8%$70/sqft
    Source: GAMLS #10598632 Report a problem
    12/15/2025Price change$325,000-6.9%$71/sqft
    Source: GAMLS #10598632 Report a problem
    9/22/2025Price change$349,000-0.3%$77/sqft
    Source: GAMLS #10598632 Report a problem
    9/6/2025Listed for sale$350,000+27.3%$77/sqft
    Source: GAMLS #10598632 Report a problem
    12/20/2024Sold$275,000+0.2%$60/sqft
    Source: Public Record Report a problem
    11/6/2024Price change$274,500-10%$60/sqft
    Source: GAMLS #10380412 Report a problem
    9/19/2024Listed for sale$305,000+8.5%$67/sqft
    Source: GAMLS #10380412 Report a problem
    9/6/2024Sold$281,152$62/sqft
    Source: Public Record Report a problem
    4/18/2024Sold$281,152-6.3%$62/sqft
    Source: Public Record Report a problem
    2/24/2024Listed for sale$299,900+9.1%$66/sqft
    Source: GAMLS #10257897 Report a problem
    4/19/2022Sold$275,000$60/sqft
    Source: Public Record Report a problem

    Public tax history

    YearProperty taxesTax assessment
    2025$5,494 +6.3%$140,240 +7.4%
    2024$5,167 +123.2%$130,600 +5.3%
    2023$2,315 -2.3%$124,000 +20.6%
    2022$2,368 +10%$102,800 +23.4%
    2021$2,152 +5.1%$83,320 +2.2%
    2020$2,047 +8.6%$81,560 +7.5%
    2019$1,885 +21%$75,880 +17.4%
    2018$1,558 +25.7%$64,640 +11.8%
    2017$1,239 $57,800
    2016$1,239 $57,800 +4.4%
    2015$1,239 +5.8%$55,360 -0.5%
    2014$1,171 +11.1%$55,640 -22.8%
    2013$1,054 $72,080
    2012-- --
    2011$1,607 -4.6%$72,080 -5.6%
    2010$1,684 +0.3%$76,360 -8.8%
    2009$1,680 +28.1%$83,720 0%
    2008$1,311 -0.1%$83,760
    2007$1,313 +8.9%$83,760 +6.3%
    2006$1,205 -2.2%$78,760
    2005$1,232 +61.5%$78,760 +37.7%
    2004$763 $57,200 -60%
    2003-- $143,000 +150%
    2002-- $57,200
    2001-- $57,200
    2000$1,415 $57,200

    Find assessor info on the county website

    Neighborhood: 30094

    Nearby schools

    GreatSchools rating
    Schools provided by the listing agent
    • Elementary: Lorraine
    • Middle: General Ray Davis
    • High: Salem

    Source: FMLS GA. This data may not be complete. We recommend contacting the local school district to confirm school assignments for this home.

    Get a cash offer in 3 minutes
    Find out how much your home could sell for in as little as 3 minutes with a no-obligation cash offer.
    Estimated market value
    $288,400
    Get a cash offer in 3 minutes
    Find out how much your home could sell for in as little as 3 minutes with a no-obligation cash offer.
    Estimated market value
    $288,400