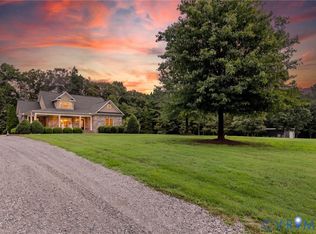
Sited on a quiet cul-de-sac in Goochland County's sought after Breeze Hill subdivision, this custom craftsman farmhouse makes a striking first impression on a level, elevated 2.08 acre lot. Offering 3,361 sq ft of sophisticated living space, the home balances effortless main level living with a versatile second floor for today's lifestyle. A gracious covered front porch with a warm wood ceiling welcomes you into a light-filled two story foyer. Hardwood floors flow throughout the open concept design, accented by soaring 9+ foot ceilings and a crisp, modern palette. The dramatic vaulted family room stuns with skylights, wood-stained beams, a fireplace flanked by custom built-ins, and a back wall of glass with sliders. The chef's kitchen delivers white cabinetry, quartz counters, double ovens, a 36" Wolf gas range and a walk-in pantry with a grocery pass-through from the 3-car garage. Off the garage entry, a functional drop zone with built-in cubbies keeps everyday life organized, alongside a convenient powder room for guests. The center island connects to the formal dining room and a morning room with built-in seating. Entertain by sliding open the doors to the rear sundeck with retractable awning, or unwind on the screened porch overlooking your private rear yard. The split-bedroom layout tucks the primary suite into its own wing, a sanctuary with tray ceiling, spa-like en-suite bath, dual vanities, freestanding soaking tub, ceramic-tiled shower, and an expansive walk-in closet connecting to the customized laundry room. The opposite wing offers three more bedrooms, one ideal as a home office, plus a second full bath. Upstairs, a versatile second floor delights with a cozy den, a private office beneath a charming dormer window, a full bath and spacious bedroom. Irrigation front and sides, conditioned attic storage, whole-house generator and upgraded well water filtration system with UV light purifier! Thoughtfully designed and impeccably finished, this home simply must be seen in person to be fully appreciated!"
Pending
$1,095,000
1769 Fishers Pond Dr, Maidens, VA 23102
4beds
3,361sqft
Farm, Single Family Residence
Built in 2021
2.08 Acres Lot
$1,066,000 Zestimate®
$326/sqft
$115/mo HOA
What's special
- 5 days |
- 393 |
- 14 |
Zillow last checked:
Listing updated:
Listed by:
Kathie McCann (804)347-0463,
Long & Foster REALTORS 804-288-8888
Source: CVRMLS,MLS#: 2618213 Originating MLS: Central Virginia Regional MLS
Originating MLS: Central Virginia Regional MLSFacts & features
Interior
Bedrooms & bathrooms
- Bedrooms: 4
- Bathrooms: 4
- Full bathrooms: 3
- 1/2 bathrooms: 1
Primary bedroom
- Description: Tray Ceiling, Hardwood Fl
- Level: First
- Dimensions: 14.3 x 15.9
Bedroom 2
- Description: Carpet, WIC
- Level: First
- Dimensions: 13.6 x 11.8
Bedroom 3
- Description: Carpet, WIC
- Level: First
- Dimensions: 10.9 x 13.7
Bedroom 4
- Description: Hardwood Fl, Closet
- Level: Second
- Dimensions: 14.3 x 15.0
Additional room
- Description: Currently Playroom, Could be Bedroom
- Level: First
- Dimensions: 12.5 x 11.3
Additional room
- Description: Rec, Den or Flex , Hardwood Fl
- Level: Second
- Dimensions: 15.4 x 12.1
Additional room
- Description: Screen Porch, Trex
- Level: First
- Dimensions: 13.8 x 15.3
Dining room
- Description: Wainscotting,Crown, Hardwood Fl
- Level: First
- Dimensions: 12.8 x 11.3
Family room
- Description: Hardwood Fl,Sylights, Built-Ins, Fireplace
- Level: First
- Dimensions: 19.3 x 19.3
Foyer
- Description: Two Story, Hardwood Fl
- Level: First
- Dimensions: 6.9 x 11.7
Other
- Description: Tub & Shower
- Level: First
Other
- Description: Shower
- Level: Second
Half bath
- Level: First
Kitchen
- Description: Hardwwod Fl,Island, Wolfe Stove, Double Ovens
- Level: First
- Dimensions: 13.9 x 13.9
Laundry
- Description: Cabinetry, Butcher Block Folding Table
- Level: First
- Dimensions: 10.2 x 8.6
Office
- Description: Hardwood Fl
- Level: Second
- Dimensions: 12.5 x 17.3
Sitting room
- Description: Hardwood Fl, Built-In Seating
- Level: First
- Dimensions: 13.8 x 15.3
Heating
- Propane, Zoned
Cooling
- Central Air, Electric, Zoned
Appliances
- Included: Built-In Oven, Double Oven, Dishwasher, Gas Cooking, Disposal, Propane Water Heater, Refrigerator, Range Hood, Tankless Water Heater
Features
- Beamed Ceilings, Bookcases, Built-in Features, Bedroom on Main Level, Breakfast Area, Tray Ceiling(s), Ceiling Fan(s), Cathedral Ceiling(s), Separate/Formal Dining Room, Double Vanity, Fireplace, Granite Counters, High Ceilings, High Speed Internet, Kitchen Island, Bath in Primary Bedroom, Main Level Primary, Pantry, Recessed Lighting, Skylights, Cable TV
- Flooring: Ceramic Tile, Partially Carpeted, Wood
- Windows: Skylight(s)
- Basement: Crawl Space
- Attic: Walk-In
- Number of fireplaces: 1
- Fireplace features: Vented
Interior area
- Total interior livable area: 3,361 sqft
- Finished area above ground: 3,361
- Finished area below ground: 0
Property
Parking
- Total spaces: 3
- Parking features: Attached, Driveway, Finished Garage, Garage, Garage Door Opener, Oversized, Paved, Garage Faces Rear, Two Spaces, Garage Faces Side
- Attached garage spaces: 3
- Has uncovered spaces: Yes
Features
- Levels: Two
- Stories: 2
- Patio & porch: Front Porch, Screened, Deck, Porch
- Exterior features: Deck, Porch, Paved Driveway
- Pool features: None
- Fencing: Back Yard,Fenced,Partial
Lot
- Size: 2.08 Acres
- Features: Cul-De-Sac, Level
- Topography: Level
Details
- Parcel number: 4342D70
- Zoning description: R-P
- Other equipment: Generator
Construction
Type & style
- Home type: SingleFamily
- Architectural style: Craftsman,Custom,Farmhouse
- Property subtype: Farm, Single Family Residence
Materials
- Drywall, Frame, HardiPlank Type
- Roof: Shingle
Condition
- Resale
- New construction: No
- Year built: 2021
Utilities & green energy
- Sewer: Septic Tank
- Water: Well
Community & HOA
Community
- Features: Common Grounds/Area, Home Owners Association, Lake, Park, Pond
- Subdivision: Breeze Hill
HOA
- Has HOA: Yes
- Services included: Common Areas, Reserve Fund, Road Maintenance, Snow Removal, Water Access
- HOA fee: $1,380 annually
Location
- Region: Maidens
Financial & listing details
- Price per square foot: $326/sqft
- Tax assessed value: $1,087,600
- Annual tax amount: $5,764
- Date on market: 7/17/2026
- Exclusions: Sandbox, Swing Set, Playhouse, Garage Refrig, Garage cabinets
- Ownership: Individuals
- Ownership type: Sole Proprietor
Estimated market value
$1,066,000
$1.01M - $1.12M
$4,341/mo
Price history
| Date | Event | Price |
|---|---|---|
| 7/21/2026 | Pending sale | $1,095,000$326/sqft |
Source:  CVRMLS #2618213 Report a problem CVRMLS #2618213 Report a problem | ||
| 7/18/2026 | Listed for sale | $1,095,000+655.2%$326/sqft |
Source: CVRMLS #2618213 Report a problem | ||
| 1/4/2021 | Sold | $145,000$43/sqft |
Source: Public Record Report a problem | ||
Public tax history
| Year | Property taxes | Tax assessment |
|---|---|---|
| 2025 | $5,512 +21.4% | $1,040,000 +8.3% |
| 2024 | $4,539 +3.5% | $960,000 +16% |
| 2023 | $4,387 +5.4% | $827,800 +5.4% |
| 2022 | $4,162 | $785,300 +460.9% |
| 2021 | -- | $140,000 +7.7% |
| 2020 | -- | $130,000 |
| 2019 | $689 | $130,000 |
Find assessor info on the county website
Monthly payment
Est. payment
Payment breakdown
Explore the cost of this home by adjusting the details. Changes won't be saved.Climate risks
Neighborhood: 23102
Nearby schools
GreatSchools rating
- 10/10Randolph Elementary SchoolGrades: PK-5Distance: 2.8 mi
- 6/10Goochland Middle SchoolGrades: 6-8Distance: 2.8 mi
- 9/10Goochland High SchoolGrades: 9-12Distance: 2.8 mi
Schools provided by the listing agent
- Elementary: Goochland
- Middle: Goochland
- High: Goochland
Source: CVRMLS. This data may not be complete. We recommend contacting the local school district to confirm school assignments for this home.
- $1,169,8004 bd3 ba4.2k sqft1767 Fishers Pond Dr, Maidens, VA 23102Off Market
- $1,213,4004 bd5 ba3.7k sqft1770 Fishers Pond Dr, Maidens, VA 23102Off Market
- $806,8004 bd3 ba2.9k sqft1766 Fishers Pond Dr, Maidens, VA 23102Off Market
- $1,398,7004 bd4 ba4.5k sqft1765 Fishers Pond Dr, Maidens, VA 23102Off Market
- $1,255,0004 bd5 ba2.9k sqft1764 Fishers Pond Dr, Maidens, VA 23102Off Market
- $1,049,1004 bd5 ba3.9k sqft2314 Lanes End Pl, Maidens, VA 23102Off Market
- $1,356,9004 bd4 ba2.7k sqft1762 Fishers Pond Dr, Maidens, VA 23102Off Market
- $817,3004 bd3 ba3.1k sqft2312 Lanes End Pl, Maidens, VA 23102Off Market
A local agent can set up tours, give advice and negotiate with sellers.
Similar homes
- $1,349,7504 bd4 ba3.6k sqft1554 Smokey Ridge Rd, Maidens, VA 23102New Construction
 MLS ID #2611858, Louise Thompson, Visionary Vistas. CVRMLS
 - $895,0004 bd4 ba3.2k sqft18374 Dogwood Trail Rd, Rockville, VA 23146For Sale
 MLS ID #2617489, Dana Wright, Long & Foster REALTORS. CVRMLS
 - $1,135,0006 bd5 ba4k sqft3990 Mill Station Dr, Powhatan, VA 23139For Sale
 MLS ID #2617503, Donnell Cobb, Redfin Corporation. CVRMLS
 - $745,0004 bd4 ba3.1k sqft3337 Scarlet Oak Dr, Powhatan, VA 23139For Sale
 MLS ID #2617658, Julie Rutkai, Long & Foster REALTORS. CVRMLS
 - $800,0004 bd3 ba3.5k sqft3471 Broad Street Rd, Gum Spring, VA 23065For SaleMLS ID #2618617, Marc Austin Highfill, Exit First Realty. CVRMLS
- $1,170,0004 bd5 ba4.9k sqft604 Cross Ridge Ln, Manakin Sabot, VA 23103For SaleMLS ID #2615498, Mireya Guadamuz, BHG Base Camp. CVRMLS
- $1,050,0005 bd4 ba3.6k sqft109 Branchview Cir, Henrico, VA 23229For SaleMLS ID #2616936, Brad Ruckart, Real Broker LLC. CVRMLS
- $995,0004 bd4 ba3.1k sqft240 Vinita Cir, Henrico, VA 23238For SaleMLS ID #2610725, Deane Cheatham, Hometown Realty. CVRMLS
- $1,100,0005 bd7 ba4.6k sqft2065 Garrett Ln, Powhatan, VA 23139For SaleMLS ID #2617737, Tracy Kerzanet, The Kerzanet Group LLC. CVRMLS
- $1,099,0005 bd5 ba3.9k sqft11713 Olde Covington Way, Glen Allen, VA 23059For SaleMLS ID #2611322, Lisa Spalding, Keller Williams Realty. CVRMLS
- $950,0004 bd3 ba2.8k sqft4337 Riddles Bridge Rd, Goochland, VA 23063For SaleMLS ID #2607078, Page Call, William A. Cooke, LLC. CVRMLS
- $1,199,9506 bd5 ba4.4k sqft1978 Farnborough Dr, Midlothian, VA 23112For SaleMLS ID #2618155, Andrew Smith, Real Broker LLC. CVRMLS
- $1,099,9505 bd4 ba4.5k sqft3076 Braehead Rd, Powhatan, VA 23015New ConstructionMLS ID #2612222, Matt Rutledge, Hometown Realty. CVRMLS
- $549,9504 bd2 ba2k sqft2816 Preston Park, Sandy Hook, VA 23153For SaleMLS ID #2619012, Sandra Saunders. Long & Foster Broker Feed
- $1,095,0004 bd4 ba4.7k sqft12204 Malham Way, Glen Allen, VA 23059For SaleMLS ID #2613672, Blake Eudailey, BHHS PenFed Realty. CVRMLS
- $798,9504 bd3 ba2.7k sqft18572 Willoughby Heights Ln, Rockville, VA 23146For SaleMLS ID #2617381, David Mize, Long & Foster REALTORS. CVRMLS
- $1,100,0004 bd5 ba4.8k sqft3201 E Brigstock Rd, Midlothian, VA 23113For SaleMLS ID #2611729, Terry Adcock, Napier REALTORS ERA. CVRMLS
- $759,0004 bd3 ba3k sqft3834 Mill Mount Dr, Powhatan, VA 23139For SaleMLS ID #2618832, Bill Ratliff, Exit First Realty. CVRMLS
- $869,0004 bd4 ba3k sqft4308A Three Bridge Rd, Powhatan, VA 23139For SaleMLS ID #2617727, Suzanne Cline, Village Concepts Realty Group. CVRMLS
- $1,200,0004 bd4 ba3.9k sqft10515 Gladfelter Rd, Glen Allen, VA 23059For SaleMLS ID #2614709, Nate Mwane, The Hogan Group Real Estate. CVRMLS
