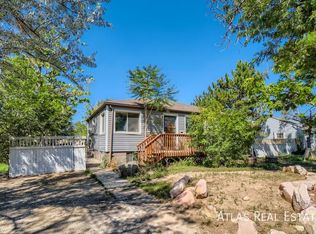
Welcome to this charming, move-in-ready single-family home that perfectly blends comfort, style, and convenience. The beautifully updated kitchen is the heart of the home, featuring butcher block countertops, a spacious eat-in island, tons of storage with pullout drawers and an inviting space for cooking, gathering, and entertaining.
The recently finished basement adds approximately 500 square feet of additional living space, offering endless possibilities for a family room, home office, fitness area, or guest retreat. Cozy up by the fireplace on cooler evenings, or enjoy the generous 6,534-square-foot lot with plenty of room for outdoor entertaining, gardening, or play.
Ideally located, this home is perfect for a first-time homebuyer or a healthcare professional seeking a short commute to the Anschutz Medical Campus. With thoughtful updates, expanded living space, and a welcoming atmosphere, this home is ready for its next chapter.
For sale
$450,000
1769 Geneva Street, Aurora, CO 80010
3beds
2,191sqft
Single Family Residence
Built in 1949
6,534 Square Feet Lot
$-- Zestimate®
$205/sqft
$-- HOA
What's special
- 37 days
- 1,290
- 139
Zillow last checked:
Listing updated:
Listed by:
Jerad McMinamen 308-224-4809 jeradmc@gmail.com,
The Linear Group LLC
Source: REcolorado as distributed by MLS GRID,MLS#: 7666548
Facts & features
Interior
Bedrooms & bathrooms
- Bedrooms: 3
- Bathrooms: 2
- Full bathrooms: 2
- Main level bathrooms: 1
- Main level bedrooms: 3
Bedroom
- Features: Primary Suite
- Level: Main
Bedroom
- Features: Primary Suite
- Level: Main
Bedroom
- Level: Main
Bathroom
- Features: Primary Suite
- Level: Basement
Bathroom
- Level: Main
Dining room
- Level: Main
Family room
- Level: Basement
Kitchen
- Level: Main
Living room
- Level: Main
Heating
- Forced Air
Cooling
- Evaporative Cooling
Appliances
- Included: Dishwasher, Disposal, Dryer, Oven, Range, Refrigerator, Washer
Features
- Butcher Counters, Eat-in Kitchen, Pantry
- Windows: Double Pane Windows
- Basement: Finished
Interior area
- Total structure area: 2,191
- Total interior livable area: 2,191 sqft
- Finished area above ground: 1,553
- Finished area below ground: 473
Property
Parking
- Total spaces: 1
- Parking features: Concrete
- Attached garage spaces: 1
Features
- Levels: One
- Stories: 1
- Patio & porch: Deck
- Exterior features: Garden, Private Yard
- Fencing: Partial
Lot
- Size: 6,534 Square Feet
Details
- Parcel number: R0095413
- Special conditions: Standard
Construction
Type & style
- Home type: SingleFamily
- Property subtype: Single Family Residence
Materials
- Frame, Vinyl Siding
- Roof: Composition
Condition
- Year built: 1949
Utilities & green energy
- Sewer: Public Sewer
- Water: Public
Community & HOA
Community
- Subdivision: !
HOA
- Has HOA: No
Location
- Region: Aurora
Financial & listing details
- Price per square foot: $205/sqft
- Tax assessed value: $437,000
- Annual tax amount: $3,226
- Date on market: 7/30/2026
- Listing terms: 1031 Exchange,Cash,Conventional,FHA
- Exclusions: Staging And Seller's Personal Property
- Ownership: Individual
- Electric utility on property: Yes
- Road surface type: Paved
Estimated market value
Not available
Estimated sales range
Not available
Not available
Price history
| Date | Event | Price |
|---|---|---|
| 8/7/2026 | Listed for sale | $450,000$205/sqft |
Source:  REcolorado as distributed by MLS GRID #7666548 Report a problem REcolorado as distributed by MLS GRID #7666548 Report a problem | ||
| 8/4/2026 | Pending sale | $450,000$205/sqft |
Source: REcolorado as distributed by MLS GRID #7666548 Report a problem | ||
| 7/30/2026 | Listed for sale | $450,000+429.4%$205/sqft |
Source: REcolorado as distributed by MLS GRID #7666548 Report a problem | ||
| 5/8/2024 | Listing removed | -- |
Source: Zillow Rentals Report a problem | ||
| 4/27/2024 | Listed for rent | $3,000$1/sqft |
Source: Zillow Rentals Report a problem | ||
| 6/16/2009 | Sold | $85,000-52%$39/sqft |
Source: Public Record Report a problem | ||
| 4/25/2006 | Sold | $177,000+86.3%$81/sqft |
Source: Public Record Report a problem | ||
| 4/2/1997 | Sold | $95,000$43/sqft |
Source: Public Record Report a problem | ||
Public tax history
| Year | Property taxes | Tax assessment |
|---|---|---|
| 2025 | $2,980 -1.6% | $27,310 -15% |
| 2024 | $3,027 +26.7% | $32,130 |
| 2023 | $2,388 -4% | $32,130 +52.9% |
| 2022 | $2,489 | $21,020 -2.8% |
| 2021 | -- | $21,630 +1.4% |
| 2020 | $2,500 | $21,330 -0.1% |
| 2019 | $2,500 +20.4% | $21,360 +21.7% |
| 2018 | $2,076 | $17,550 |
| 2017 | $2,076 | $17,550 +99.2% |
| 2016 | -- | $8,810 |
| 2015 | $934 | $8,810 +26.8% |
| 2014 | -- | $6,950 |
| 2013 | -- | $6,950 -9% |
| 2012 | -- | $7,640 |
| 2011 | -- | $7,640 -39.8% |
| 2010 | -- | $12,700 |
| 2009 | -- | $12,700 -20.1% |
| 2008 | -- | $15,900 |
| 2007 | -- | $15,900 -6.5% |
| 2006 | -- | $17,000 |
| 2005 | -- | $17,000 +0.4% |
| 2004 | -- | $16,930 |
| 2003 | $1,419 +2.2% | $16,930 +5.2% |
| 2002 | $1,389 +50.4% | $16,090 +57.9% |
| 2001 | $923 | $10,190 |
| 2000 | -- | $10,190 |
Find assessor info on the county website
Monthly payment
Est. payment
Payment breakdown
Explore the cost of this home by adjusting the details. Changes won't be saved.Climate risks
Neighborhood: North Aurora
Nearby schools
Schools provided by the listing agent
- Elementary: Crawford
- Middle: Aurora West
- High: Aurora Central
- District: Adams-Arapahoe 28J
Source: REcolorado as distributed by MLS GRID. This data may not be complete. We recommend contacting the local school district to confirm school assignments for this home.
Similar homes
- $463,0005 bd2 ba2.5k sqft1075 Kingston Street, Aurora, CO 80010For Sale

 MLS ID #2808352, Jennifer Premac, Jennifer Premac, Individual Proprietor. REcolorado as distributed by MLS GRID
 - $485,0003 bd3 ba2.4k sqft442 Titan Court, Aurora, CO 80011For Sale
 MLS ID #9835377, Catressa Sweetwood, 1887 Realty Co. REcolorado as distributed by MLS GRID
 - $475,0003 bd3 ba1.6k sqft435 S Xanadu Street, Aurora, CO 80012For Sale
 MLS ID #4382705, Sallie E Grewe, Camber Realty, LTD. REcolorado as distributed by MLS GRID
 - $499,8505 bd2 ba2.3k sqft3211 Billings Street, Aurora, CO 80011For Sale
 MLS ID #3289493, Elizabeth Lindell, Ideal Realty LLC. REcolorado as distributed by MLS GRID
 - $385,0003 bd2 ba1k sqft1160 Vaughn Street, Aurora, CO 80011For SaleMLS ID #5765764, Ashley Bock, ViaTerra. REcolorado as distributed by MLS GRID
- $459,9004 bd2 ba1.8k sqft15647 E Atlantic Place, Aurora, CO 80013For SaleMLS ID #7215058, Claudia Diarte, Your Home Sold Guaranteed Realty - Premier Partners. REcolorado as distributed by MLS GRID
- $589,0003 bd2 ba1.8k sqft3300 Bellaire Street, Denver, CO 80207For SaleMLS ID #7328231, Katherine Rubin, Coldwell Banker Realty 18. REcolorado as distributed by MLS GRID
- $565,0003 bd2 ba1.5k sqft1660 Tamarac Street, Denver, CO 80220For SaleMLS ID #7445945, Karen Dorfman, Guide Real Estate. REcolorado as distributed by MLS GRID
- $569,0004 bd4 ba2.5k sqft11465 E Amherst Circle, Aurora, CO 80014For SaleMLS ID #2362256, Lindsay Alfano, eXp Realty, LLC. REcolorado as distributed by MLS GRID
- $560,0005 bd4 ba2.9k sqft490 S Kingston Circle, Aurora, CO 80012For SaleMLS ID #5156217, Leslie Porter, Keller Williams DTC. REcolorado as distributed by MLS GRID
- $449,9003 bd2 ba2.6k sqft346 Central Avenue, Brighton, CO 80601For SaleMLS ID #4076877, Yisel Castaneda, Megastar Realty. REcolorado as distributed by MLS GRID
- $574,9004 bd3 ba1.7k sqft3047 S Alton Court, Denver, CO 80231For SaleMLS ID #5873582, Craig Eskanos, Brokers Guild Homes. REcolorado as distributed by MLS GRID
- $459,0003 bd2 ba2.3k sqft13349 Albion Circle, Thornton, CO 80241For SaleMLS ID #8176121, Kayla Geiger, Coldwell Banker Realty 28. REcolorado as distributed by MLS GRID
- $465,0003 bd2 ba1.7k sqft11422 High Street, Denver, CO 80233For SaleMLS ID #6982543, Andrea Peralta, LPT Realty. REcolorado as distributed by MLS GRID
- $495,0004 bd2 ba1.7k sqft2020 W 73rd Place, Denver, CO 80221For SaleMLS ID #2442644, Travis Cottle, Stoney Creek Properties. REcolorado as distributed by MLS GRID
- $525,0005 bd2 ba1.7k sqft808 S Umatilla Way, Denver, CO 80223For SaleMLS ID #4560146, Raechel Kimbriel, LIV Sotheby's International Realty. REcolorado as distributed by MLS GRID
- $585,0004 bd2 ba2k sqft1890 S Monaco Parkway, Denver, CO 80224For SaleMLS ID #9351380, EmpowerHome Team Colorado, Keller Williams Realty Northern Colorado. REcolorado as distributed by MLS GRID
- $614,9003 bd2 ba1.6k sqft3340 E Martin Luther King Jr Blvd, Denver, CO 80205For Sale
 MLS ID #1066813, Amie Peterson, RE/MAX Momentum Westminster. IRES as distributed by MLS GRID
 - $650,0003 bd2 ba1.9k sqft9525 W 11th Avenue, Lakewood, CO 80215For SaleMLS ID #8762555, Melody Switzer, Compass - Denver. REcolorado as distributed by MLS GRID
- $550,0003 bd2 ba1.8k sqft4645 E Colorado Avenue, Denver, CO 80222For SaleMLS ID #4924123, Christina Claxton, Nookhaven Homes. REcolorado as distributed by MLS GRID
