Skip main navigation
Sold for $835,000
  • $835,000

    1769 GRANDE PARK DRIVE, ENGLEWOOD, FL 34223

    3beds
    2,892sqft
    Single Family Residence
    Built in 2005
    0.34 Acres Lot
    $849,100 Zestimate®
    $289/sqft
    $5,539 Estimated rent

    Home value

    $849,100

    $790,000 - $909,000

    $5,539/mo

    Zestimate® history
    Loading
    Loading...

    Owner options

    List your home for rent

    $5,539/mo

    Rent Zestimate®

    Find your next renter with Zillow Rental Manager. Plus, with online applications, you can quickly screen prospective tenants – for free.

    Learn more

    $5,539/mo

    Rent Zestimate®

    Refinance and save

    $5,994/mo

    Est. payment

    Refinancing to a lower rate could help reduce your monthly payments and save thousands over the life of the loan.

    See today's rates

    $5,994/mo

    Est. payment

    Explore your selling options

    Work with a Zillow partner agent

    Leverage their expertise and Zillow's premium Showcase listings to get your home seen by more buyers.

    Get started

    List with your own agent

    Get your home in front of millions of buyers by listing it on Zillow.

    Learn how to do it

    Sell it yourself

    Take full control of how buyers see your home on Zillow by listing For Sale by Owner (FSBO).

    List your home

    What's special

    Hardwood floorsOversized cul-de-sac lotGrand palladium entranceMaster bedroomBonus roomGreat roomDetailed moldings
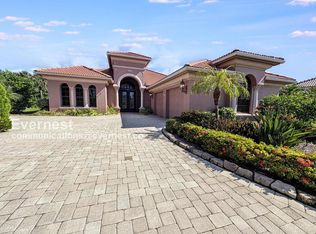
    This lakefront custom home sits on an oversized cul-de-sac lot with lake and preserve views. This Tuscan inspired home will be timeless in decades to come, how will the contemporary styles fair? Perfectly sized living areas feature a great room that opens to the eat-in kitchen, separate formal dining room, three bedrooms, three baths and bonus room. The grand palladium entrance, tray ceilings, detailed moldings, tile, and hardwood floors are just some of the many upgrades. Stainless steel, granite countertops and maple cabinetry make this kitchen fit for the best chef. Aquarium windows eating area allow full views of the lake and a heated pool. The master bedroom is large and feature a spa-like bath with soaking tub, dual vanities, and Roman shower. No Styrofoam in this home, all exterior moldings and columns are made of stone just for this home, something builders don't even offer today. This quality custom home is built with a Stem-Wall foundation, not a slab. The pavered Double lanai is plumbed for an outdoor kitchen. Golf, pickleball, tennis, and fitness are offered, ....and the best Dog Park for your best friend! So get ready to start living the life you deserve!

    Zillow last checked:

    Listing updated:

    Listed by:

    Bob Linthicum 941-228-9206,

    PREMIER SOTHEBYS INTL REALTY 941-412-3323

    Bought with:

    Tracy Pierce, 3377679

    MICHAEL SAUNDERS & COMPANY

    Source: Stellar MLS,MLS#: N6124556MLS LogoOriginating MLS: Venice

    Facts & features

    Interior

    Bedrooms & bathrooms
    • Bedrooms: 3
    • Bathrooms: 3
    • Full bathrooms: 3
    Rooms
    • Room types: Bonus Room
    Primary bedroom
    • Features: Ceiling Fan(s), Walk-In Closet(s)
    • Level: First
    • Dimensions: 18x15
    Bedroom 2
    • Features: Ceiling Fan(s)
    • Level: First
    • Dimensions: 13x12
    Bedroom 3
    • Features: Ceiling Fan(s)
    • Level: First
    • Dimensions: 13x12
    Balcony porch lanai
    • Features: Ceiling Fan(s)
    • Level: First
    • Dimensions: 21x13
    Balcony porch lanai
    • Features: Ceiling Fan(s)
    • Level: First
    • Dimensions: 19x11
    Bonus room
    • Features: Ceiling Fan(s)
    • Level: First
    • Dimensions: 17x14
    Dinette
    • Level: First
    • Dimensions: 10x9
    Dining room
    • Level: First
    • Dimensions: 13x12
    Kitchen
    • Features: Kitchen Island, Built-in Features, Granite Counters
    • Level: First
    • Dimensions: 18x16
    Living room
    • Features: Built-In Shelving, Ceiling Fan(s)
    • Level: First
    • Dimensions: 20x18
    Heating
    • Central, Electric, Zoned
    Cooling
    • Central Air, Zoned
    Appliances
    • Included: Oven, Cooktop, Dishwasher, Disposal, Dryer, Gas Water Heater, Microwave, Range Hood, Refrigerator, Washer
    • Laundry: Laundry Room
    Features
    • Built-in Features, Ceiling Fan(s), Crown Molding, Eating Space In Kitchen, High Ceilings, Kitchen/Family Room Combo, Solid Wood Cabinets, Stone Counters, Tray Ceiling(s), Walk-In Closet(s)
    • Flooring: Porcelain Tile, Hardwood
    • Doors: Sliding Doors
    • Windows: Blinds, Window Treatments
    • Has fireplace: No
    Interior area
    • Total structure area: 4,094
    • Total interior livable area: 2,892 sqft

    Property

    Parking
    • Total spaces: 2
    • Parking features: Driveway, Garage Door Opener, Garage Faces Side, Golf Cart Garage
    • Attached garage spaces: 2
    • Has uncovered spaces: Yes
    • Details: Garage Dimensions: 29x22
    Features
    • Levels: One
    • Stories: 1
    • Patio & porch: Covered
    • Exterior features: Irrigation System, Sidewalk
    • Has private pool: Yes
    • Pool features: Gunite, Heated
    • Has view: Yes
    • View description: Pool, Trees/Woods, Lake
    • Has water view: Yes
    • Water view: Lake
    • Waterfront features: Waterfront, Lake Privileges, Boats - None Allowed
    • Body of water: BOCA ROYALE
    Lot
    • Size: 0.34 Acres
    • Dimensions: 67 x 150 x 139 x 145
    • Features: Cul-De-Sac, Irregular Lot, Landscaped, Oversized Lot, Sidewalk, Above Flood Plain
    • Residential vegetation: Trees/Landscaped
    Details
    • Parcel number: 0483020010
    • Zoning: RSF1
    • Special conditions: None

    Construction

    Type & style
    • Home type: SingleFamily
    • Architectural style: Mediterranean
    • Property subtype: Single Family Residence
    Materials
    • Block, Stucco
    • Foundation: Stem Wall
    • Roof: Tile
    Condition
    • New construction: No
    • Year built: 2005

    Utilities & green energy

    • Sewer: Public Sewer
    • Water: Canal/Lake For Irrigation, Public
    • Utilities for property: BB/HS Internet Available, Cable Available, Fiber Optics, Fire Hydrant, Natural Gas Connected, Public, Street Lights, Underground Utilities
    Green energy
    • Energy efficient items: Appliances
    • Water conservation: Irrig. System-Rainwater from Ponds

    Community & HOA

    Community
    • Features: Fishing, Waterfront, Clubhouse, Deed Restrictions, Fitness Center, Gated, Golf Carts OK, Golf, Sidewalks
    • Security: Gated Community, Smoke Detector(s), Fire/Smoke Detection Integration
    • Pet fee: $0 monthly
    • Subdivision: BOCA ROYALE
    HOA
    • Has HOA: Yes
    • Amenities included: Clubhouse, Fence Restrictions, Fitness Center, Gated, Golf Course, Maintenance
    • Services included: Maintenance Grounds, Pest Control
    • HOA fee: $562 monthly
    • HOA name: Brett Norton
    • HOA phone: 941-475-6464
    Location
    • Region: Englewood

    Financial & listing details

    • Price per square foot: $289/sqft
    • Tax assessed value: $732,500
    • Annual tax amount: $6,371
    • Date on market: 2/2/2023
    • Cumulative days on market: 226 days
    • Listing terms: Cash,Conventional
    • Ownership: Fee Simple
    • Total actual rent: 0
    • Road surface type: Paved, Asphalt

    Price history

    DateEventPrice
    11/3/2023Sold$835,000-2.9%$289/sqft
    Source: Stellar MLS #N6124556 Report a problem
    9/21/2023Pending sale$859,900$297/sqft
    Source: Stellar MLS #N6124556 Report a problem
    8/23/2023Price change$859,900-4.4%$297/sqft
    Source: Stellar MLS #N6124556 Report a problem
    8/1/2023Price change$899,900-5.3%$311/sqft
    Source: Stellar MLS #N6124556 Report a problem
    5/10/2023Listed for sale$949,900$328/sqft
    Source: Stellar MLS #N6124556 Report a problem
    5/5/2023Pending sale$949,900$328/sqft
    Source: Stellar MLS #N6124556 Report a problem
    3/8/2023Price change$949,900-2.1%$328/sqft
    Source: Stellar MLS #N6124556 Report a problem
    2/2/2023Listed for sale$969,900+467.2%$335/sqft
    Source: Stellar MLS #N6124556 Report a problem
    5/5/2005Sold$171,000$59/sqft
    Source: Public Record Report a problem

    Public tax history

    YearProperty taxesTax assessment
    2025$5,693 +3.8%$467,915 +2.9%
    2024$5,486 -34.6%$454,728 -22%
    2023$8,383 +10.4%$582,857 +10%
    2022$7,597 +19.2%$529,870 +10%
    2021$6,371 -10%$481,700 -8%
    2020$7,079 +11.5%$523,600 +10%
    2019$6,347 $476,000 -1.2%
    2018$6,347 -0.7%$481,900 +10.4%
    2017$6,390 +8.5%$436,600 -4.5%
    2016$5,891 -6.4%$457,400 +10.2%
    2015$6,295 +13.4%$415,100 +18.8%
    2014$5,551 +8.7%$349,300
    2013$5,105 +5.2%$349,300 +4.4%
    2012$4,855 -8.6%$334,500 -10.8%
    2011$5,311 -9.6%$375,100 -7.6%
    2010$5,875 -21.9%$406,000 -5.7%
    2009$7,518 $430,600 -24.4%
    2008$7,518 -18.5%$569,400 -18.1%
    2007$9,222 $695,500 +335.5%
    2006-- $159,700 +10%
    2005-- $145,200 +35.1%
    2004$1,724 $107,500
    Find assessor info on the county website

    Neighborhood: 34223

    Nearby schools

    GreatSchools rating
    Get a cash offer in 3 minutes
    Find out how much your home could sell for in as little as 3 minutes with a no-obligation cash offer.
    Estimated market value
    $849,100
    Get a cash offer in 3 minutes
    Find out how much your home could sell for in as little as 3 minutes with a no-obligation cash offer.
    Estimated market value
    $849,100