Welcome to resort style living in Carillon at Cambridge Lakes! This beautifully upgraded quad ranch townhome sits within one of Pingree Grove's premier 55+ active adult communities. A charming front porch and beautiful landscaping create inviting curb appeal. Inside, an open concept layout makes everyday living and entertaining effortless. The chef's kitchen opens to the living and dining areas, creating the perfect space for socializing. Brand new carpet in the bedrooms adds a fresh touch, while the roof and siding were replaced just two years ago for peace of mind. The washer and dryer are only three years old, making this home truly move in ready. Carillon offers an unmatched lifestyle anchored by its state of the art clubhouse, featuring extensive indoor and outdoor amenities-including a fitness center, aerobics studio, indoor and outdoor pools, spa, ballroom, hobby rooms, billiards, computer lab, and library. Enjoy walking and biking trails, tennis and pickleball courts, and even a 3 hole golf course. Whether you're joining clubs, taking classes, or meeting friends for happy hour at the clubhouse bar, everything you need is right here. Settle in and start enjoying everything this vibrant community offers. And when you want to venture out, you're just minutes from I90, plus shopping, dining, and entertainment nearby.
Closed
$275,000
1769 Hannah Ln, Hampshire, IL 60140
2beds
1,330sqft
Townhouse, Single Family Residence
Built in 2013
3,049 Square Feet Lot
$274,300 Zestimate®
$207/sqft
$2,418 Estimated rent
Home value
$274,300
$261,000 - $288,000
$2,418/mo
Zestimate® history
Owner options
List your home for rent
$2,418/mo
Rent Zestimate®
Find your next renter with Zillow Rental Manager. Plus, with online applications, you can quickly screen prospective tenants – for free.
$2,418/mo
Rent Zestimate®
Refinance and save
$2,384/mo
Est. payment
Refinancing to a lower rate could help reduce your monthly payments and save thousands over the life of the loan.
$2,384/mo
Est. payment
Explore your selling options
Work with a Zillow partner agent
Leverage their expertise and Zillow's premium Showcase listings to get your home seen by more buyers.
Get startedList with your own agent
Get your home in front of millions of buyers by listing it on Zillow.
Learn how to do itSell it yourself
Take full control of how buyers see your home on Zillow by listing For Sale by Owner (FSBO).
List your homeWhat's special
Zillow last checked:
Listing updated:
Listed by:
Carolyn Chesta 847-915-0764,
Baird & Warner Fox Valley - Geneva,
Frank Gaines 847-306-7950,
Baird & Warner Fox Valley - Geneva
Bought with:
Dee Gamble, CRS
Berkshire Hathaway HomeServices Starck Real Estate
Source: MRED as distributed by MLS GRID,MLS#: 12622384
Facts & features
Interior
Bedrooms & bathrooms
- Bedrooms: 2
- Bathrooms: 2
- Full bathrooms: 2
Rooms
- Room types: No additional rooms
Primary bedroom
- Features: Flooring (Carpet), Bathroom (Full)
- Level: Main
- Area: 299 Square Feet
- Dimensions: 13X23
Bedroom 2
- Features: Flooring (Carpet)
- Level: Main
- Area: 143 Square Feet
- Dimensions: 11X13
Dining room
- Features: Flooring (Wood Laminate)
- Level: Main
- Area: 108 Square Feet
- Dimensions: 9X12
Kitchen
- Features: Kitchen (Eating Area-Breakfast Bar, Pantry-Closet), Flooring (Wood Laminate)
- Level: Main
- Area: 132 Square Feet
- Dimensions: 11X12
Laundry
- Level: Main
- Area: 60 Square Feet
- Dimensions: 10X6
Living room
- Features: Flooring (Wood Laminate)
- Level: Main
- Area: 234 Square Feet
- Dimensions: 13X18
Heating
- Natural Gas, Forced Air
Cooling
- Central Air
Appliances
- Included: Range, Microwave, Dishwasher, Refrigerator, Washer, Dryer
- Laundry: Main Level, In Unit
Features
- 1st Floor Bedroom, 1st Floor Full Bath, Walk-In Closet(s)
- Flooring: Laminate
- Basement: None
Interior area
- Total structure area: 0
- Total interior livable area: 1,330 sqft
Property
Parking
- Total spaces: 2
- Parking features: Asphalt, Garage Door Opener, Yes, Garage Owned, Attached, Garage
- Attached garage spaces: 2
- Has uncovered spaces: Yes
Accessibility
- Accessibility features: No Disability Access
Lot
- Size: 3,049 Square Feet
Details
- Parcel number: 0228131012
- Special conditions: None
Construction
Type & style
- Home type: Townhouse
- Property subtype: Townhouse, Single Family Residence
Materials
- Vinyl Siding
Condition
- New construction: No
- Year built: 2013
Utilities & green energy
- Sewer: Public Sewer
- Water: Public
Community & HOA
HOA
- Has HOA: Yes
- Amenities included: Exercise Room, Golf Course, Party Room, Indoor Pool, Pool, Tennis Court(s), Ceiling Fan, Clubhouse
- Services included: Insurance, Clubhouse, Exercise Facilities, Pool, Lawn Care, Snow Removal
- HOA fee: $392 monthly
Location
- Region: Hampshire
Financial & listing details
- Price per square foot: $207/sqft
- Tax assessed value: $252,393
- Annual tax amount: $5,500
- Date on market: 5/22/2026
- Listing terms: Conventional
- Ownership: Fee Simple w/ HO Assn.
Price history
| Date | Event | Price |
|---|---|---|
| 7/21/2026 | Sold | $275,000$207/sqft |
Source:  MRED as distributed by MLS GRID #12622384 Report a problem MRED as distributed by MLS GRID #12622384 Report a problem | ||
| 5/22/2026 | Listed for sale | $275,000+88.4%$207/sqft |
Source: MRED as distributed by MLS GRID #12622384 Report a problem | ||
| 1/30/2013 | Sold | $146,000$110/sqft |
Source: Public Record Report a problem | ||
Public tax history
| Year | Property taxes | Tax assessment |
|---|---|---|
| 2024 | $5,500 +3.6% | $84,131 +10.6% |
| 2023 | $5,310 +6% | $76,082 +8.5% |
| 2022 | $5,012 +2.4% | $70,147 +6.3% |
| 2021 | $4,894 +1.5% | $65,977 +2.6% |
| 2020 | $4,822 +2% | $64,293 +4.2% |
| 2019 | $4,729 +9.3% | $61,708 +13.4% |
| 2018 | $4,326 +45.3% | $54,400 +1.9% |
| 2017 | $2,977 -31.7% | $53,391 +5% |
| 2016 | $4,361 | $50,829 +5.9% |
| 2015 | -- | $48,006 +1.1% |
| 2014 | -- | $47,463 +26% |
| 2013 | -- | $37,668 +5749.1% |
| 2012 | -- | $644 -9.4% |
| 2011 | -- | $711 -6.1% |
| 2010 | -- | $757 -4.3% |
| 2009 | -- | $791 +3.4% |
| 2008 | -- | $765 |
Find assessor info on the county website
Neighborhood: 60140
Nearby homes
- $318,000-- bd2 ba1.3k sqft1765 Hannah Ln, Hampshire, IL 60140Off Market
- $306,700-- bd1 ba1.2k sqft1773 Hannah Ln, Hampshire, IL 60140Off Market
- $289,200-- bd1 ba1.1k sqft1761 Hannah Ln, Hampshire, IL 60140Off Market
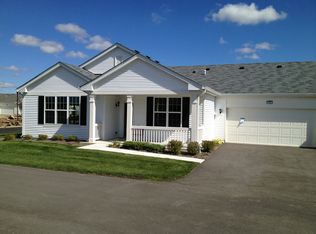
- $292,000-- bd1 ba1.1k sqft1781 Hannah Ln, Hampshire, IL 60140Off Market
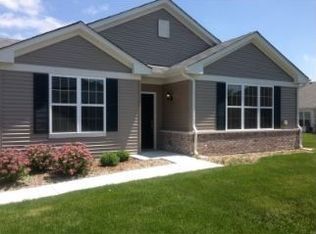
- $315,500-- bd2 ba1.3k sqft1777 Hannah Ln, Hampshire, IL 60140Off Market
- $351,800-- bd2 ba1.6k sqft1730 Francis Dr, Hampshire, IL 60140Off Market
- $336,0002 bd2 ba1.6k sqft1736 Francis Dr, Hampshire, IL 60140Sold
- $257,0002 bd2 ba1.3k sqft1785 Hannah Ln, Hampshire, IL 60140Sold
Nearby schools
GreatSchools rating
- 6/10Gilberts Elementary SchoolGrades: PK-5Distance: 3.4 mi
- 7/10Dundee Middle SchoolGrades: 6-8Distance: 4.4 mi
- 8/10Hampshire High SchoolGrades: 9-12Distance: 4.1 mi
Schools provided by the listing agent
- District: 300
Source: MRED as distributed by MLS GRID. This data may not be complete. We recommend contacting the local school district to confirm school assignments for this home.
Get a cash offer in 3 minutes
Find out how much your home could sell for in as little as 3 minutes with a no-obligation cash offer.
Estimated market value
$274,300
Get a cash offer in 3 minutes
Find out how much your home could sell for in as little as 3 minutes with a no-obligation cash offer.
Estimated market value
$274,300
- Illinois
- Kane County
- Pingree Grove
- 60140
- 1769 Hannah Ln
Nearby cities
Nearby zip codes
Other Pingree Grove Topics
