Have you been eagerly waiting to find your dream home. Look no further this stunning fully remodeled ranch home located in the heart of Poland. Nestled in a very quiet neighborhood yet just moments away from all the shopping restaurants and recreational activities you could want. Once your inside you'll be greeted by the warmth of beautifully refinished hardwood floors that welcome you as you come in. They flow from the front door and continue down the hall and throughout the 3 bedrooms located on the main floor. Also located on the main floor is the first of 2 fully remodeled full baths offering a tub with tile floors and tub surround. Rounding out the 1st floor you will find the kitchen a true show stopper with open concept offering all new cabinetry, tile, and granite counter tops which are stunning. Off of the kitchen you will find steps leading you to a fully finished spaced basement with plenty of room for entertaining or family and holiday dinners. Off the open area you will find a bonus room that would make a great 4th bedroom or office. On the other side of the open area you will find the 2nd full bathroom with an amazing shower with full tile surround but the basement doesn't end there you also have a huge laundry and storage area with new hook ups and wash tub. This home offers newer Siding windows and roof on the house also New updates as of 2024. New electrical hookup outside as well as panel inside, all outlets, A/C, Water Heater, glass block windows, garage roof/gutters, concrete path/garage, and plumbing! This home won't last long schedule your showing today!
Closed
$202,500
1769 Lealand Ave, Poland, OH 44514
3beds
--sqft
Single Family Residence
Built in 1961
7,666 Square Feet Lot
$213,600 Zestimate®
$--/sqft
$1,133 Estimated rent
Home value
$213,600
$203,000 - $224,000
$1,133/mo
Zestimate® history
Owner options
List your home for rent
$1,133/mo
Rent Zestimate®
Find your next renter with Zillow Rental Manager. Plus, with online applications, you can quickly screen prospective tenants – for free.
$1,133/mo
Rent Zestimate®
Refinance and save
$1,398/mo
Est. payment
Refinancing to a lower rate could help reduce your monthly payments and save thousands over the life of the loan.
$1,398/mo
Est. payment
Explore your selling options
Work with a Zillow partner agent
Leverage their expertise and Zillow's premium Showcase listings to get your home seen by more buyers.
Get startedList with your own agent
Get your home in front of millions of buyers by listing it on Zillow.
Learn how to do itSell it yourself
Take full control of how buyers see your home on Zillow by listing For Sale by Owner (FSBO).
List your homeWhat's special
Zillow last checked:
Listing updated:
Listed by:
Erica Winner-Sauceman ericasoldit@yahoo.com330-503-5003,
Keller Williams Chervenic Rlty
Bought with:
Anthony Marchionda, 2021004672
Burgan Real Estate
Source: MLS Now,MLS#: 5040836 Originating MLS: Youngstown Columbiana Association of REALTORS
Originating MLS: Youngstown Columbiana Association of REALTORSFacts & features
Interior
Bedrooms & bathrooms
- Bedrooms: 3
- Bathrooms: 1
- Full bathrooms: 1
- Main level bathrooms: 1
- Main level bedrooms: 3
Bedroom
- Description: Flooring: Hardwood
- Level: First
- Dimensions: 11 x 9
Bedroom
- Description: Flooring: Hardwood
- Level: First
- Dimensions: 13 x 11
Bedroom
- Description: Flooring: Hardwood
- Level: First
- Dimensions: 11 x 9
Bathroom
- Description: Flooring: Tile
- Level: First
- Dimensions: 8 x 7
Bathroom
- Description: Flooring: Tile
- Level: Basement
- Dimensions: 7 x 5
Bonus room
- Description: Flooring: Luxury Vinyl Tile
- Level: Basement
- Dimensions: 11 x 10
Laundry
- Level: Basement
- Dimensions: 22 x 8
Living room
- Description: Flooring: Hardwood
- Level: First
- Dimensions: 18 x 12
Recreation
- Description: Flooring: Luxury Vinyl Tile
- Level: Basement
- Dimensions: 25 x 22
Heating
- Forced Air
Cooling
- Central Air
Features
- Basement: Full,Partially Finished
- Has fireplace: No
Property
Parking
- Total spaces: 2
- Parking features: Asphalt
- Garage spaces: 2
Features
- Levels: One
- Stories: 1
Lot
- Size: 7,666 Square Feet
Details
- Parcel number: 300200104.000
Construction
Type & style
- Home type: SingleFamily
- Architectural style: Ranch
- Property subtype: Single Family Residence
Materials
- Asphalt, Concrete, Vinyl Siding
- Roof: Asphalt
Condition
- Updated/Remodeled
- Year built: 1961
Utilities & green energy
- Sewer: Public Sewer
- Water: Public
Community & HOA
Community
- Subdivision: Park Heights
HOA
- Has HOA: No
Location
- Region: Poland
Financial & listing details
- Tax assessed value: $112,180
- Annual tax amount: $1,927
- Date on market: 5/24/2024
- Cumulative days on market: 89 days
Price history
| Date | Event | Price |
|---|---|---|
| 9/10/2024 | Sold | $202,500-4.7% |
Source:  MLS Now #5040836 Report a problem MLS Now #5040836 Report a problem | ||
| 8/20/2024 | Pending sale | $212,500 |
Source: MLS Now #5040836 Report a problem | ||
| 8/1/2024 | Contingent | $212,500 |
Source: MLS Now #5040836 Report a problem | ||
| 7/15/2024 | Price change | $212,500-3% |
Source: MLS Now #5040836 Report a problem | ||
| 6/13/2024 | Price change | $219,000-4.4% |
Source: MLS Now #5040836 Report a problem | ||
| 6/5/2024 | Price change | $229,000-2.5% |
Source: MLS Now #5040836 Report a problem | ||
| 5/24/2024 | Listed for sale | $234,900+130.3% |
Source: MLS Now #5040836 Report a problem | ||
| 3/1/2024 | Sold | $102,000-7.3% |
Source: MLS Now #5012960 Report a problem | ||
| 1/29/2024 | Pending sale | $110,000 |
Source: MLS Now #5012960 Report a problem | ||
| 1/23/2024 | Listed for sale | $110,000 |
Source: MLS Now #5012960 Report a problem | ||
Public tax history
| Year | Property taxes | Tax assessment |
|---|---|---|
| 2025 | $1,987 +29.5% | $39,270 |
| 2024 | $1,534 -20.4% | $39,270 |
| 2023 | $1,927 +90.5% | $39,270 +57.6% |
| 2022 | $1,012 -0.2% | $24,910 |
| 2021 | $1,013 -0.4% | $24,910 |
| 2020 | $1,017 +36.1% | $24,910 +27% |
| 2019 | $748 +0.6% | $19,620 |
| 2018 | $743 +5.4% | $19,620 |
| 2017 | $704 -26.8% | $19,620 -15.1% |
| 2016 | $963 -2.9% | $23,100 |
| 2015 | $992 +4.7% | $23,100 |
| 2014 | $947 +1.2% | $23,100 |
| 2013 | $937 -24.9% | $23,100 |
| 2012 | $1,247 -15.4% | $23,100 |
| 2011 | $1,473 +72% | $23,100 -1.5% |
| 2010 | $856 +8.8% | $23,460 |
| 2009 | $787 -49.8% | $23,460 |
| 2008 | $1,568 -17.1% | $23,460 |
| 2007 | $1,891 +56% | $23,460 |
| 2006 | $1,212 +8.2% | $23,460 +16% |
| 2005 | $1,121 -31.6% | $20,230 |
| 2003 | $1,640 +8.9% | -- |
| 2002 | $1,505 -0.1% | -- |
| 2001 | $1,507 +0.9% | -- |
| 2000 | $1,493 | -- |
Find assessor info on the county website
Neighborhood: 44514
Nearby homes
- $188,1003 bd2 ba1k sqft1775 Lealand Ave, Poland, OH 44514Off Market
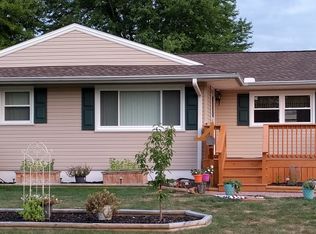
- $174,7003 bd1 ba988 sqft1763 Lealand Ave, Poland, OH 44514Off Market
- $214,2003 bd1 ba1.2k sqft1781 Lealand Ave, Poland, OH 44514Off Market
- $226,5003 bd2 ba-- sqft1766 Lemont Dr, Poland, OH 44514Sold
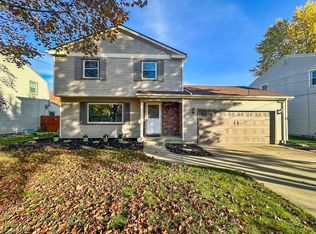
- $235,6003 bd1 ba1.8k sqft1762 Lemont Dr, Youngstown, OH 44514Off Market
- $193,4003 bd1 ba1.3k sqft1768 Lemont Dr, Poland, OH 44514Off Market
- $161,1003 bd1 ba1k sqft1764 Lealand Ave, Poland, OH 44514Off Market
- $186,0003 bd2 ba988 sqft1770 Lealand Ave, Youngstown, OH 44514Off Market
Nearby schools
GreatSchools rating
- 8/10McKinley Elementary SchoolGrades: K-3Distance: 1.3 mi
- 7/10Poland Seminary High SchoolGrades: 7-12Distance: 3 mi
- 8/10Poland Middle SchoolGrades: 4-6Distance: 1.4 mi
Schools provided by the listing agent
- District: Poland LSD - 5007
Source: MLS Now. This data may not be complete. We recommend contacting the local school district to confirm school assignments for this home.
Get a cash offer in 3 minutes
Find out how much your home could sell for in as little as 3 minutes with a no-obligation cash offer.
Estimated market value
$213,600
Get a cash offer in 3 minutes
Find out how much your home could sell for in as little as 3 minutes with a no-obligation cash offer.
Estimated market value
$213,600
- Ohio
- Mahoning County
- Boardman
- 44514
- 1769 Lealand Ave
Nearby cities
Nearby zip codes
Other Boardman Topics
