Back on market due to buyer finance! Your 2nd chance at this Classic Split Ranch w/open concept living room flowing into cathedral ceilinged dining area/sun interior. Laminate flooring in recently redone kitchen (Cabinets, counters, flooring, dishwasher, sink, disposal all replaced 2020) spreads to sliding glass doors to deck. Entire 2nd level painted w/in last 10 days in Sherwin Williams modern hues. 3 closeted bedrooms boast solid oak hardwoods up, finished basement offers one large room with a smaller room off to one side, & additional finished bath. BONUS basemenr room needs only some cosmetics in and has working fireplace! Possibilities abound for family members in transition! Windows, doors & glass sliders by NewPro, oil tank&furnace 2022, roof 2014, and new liner/pump for the INGROUND POOL w/quaint pool house. Window trim replaced/repainted last week! Freshly landscaped under the snow! Oh AND New Doors in the 4 CAR GARAGE!
Sold for $789,000
$789,000
1769 Liberty St, Braintree, MA 02184
3beds
3,304sqft
Single Family Residence
Built in 1975
0.36 Acres Lot
$866,800 Zestimate®
$239/sqft
$4,326 Estimated rent
Home value
$866,800
$823,000 - $919,000
$4,326/mo
Zestimate® history
Owner options
List your home for rent
$4,326/mo
Rent Zestimate®
Find your next renter with Zillow Rental Manager. Plus, with online applications, you can quickly screen prospective tenants – for free.
$4,326/mo
Rent Zestimate®
Refinance and save
$5,252/mo
Est. payment
Refinancing to a lower rate could help reduce your monthly payments and save thousands over the life of the loan.
$5,252/mo
Est. payment
Explore your selling options
Work with a Zillow partner agent
Leverage their expertise and Zillow's premium Showcase listings to get your home seen by more buyers.
Get startedList with your own agent
Get your home in front of millions of buyers by listing it on Zillow.
Learn how to do itSell it yourself
Take full control of how buyers see your home on Zillow by listing For Sale by Owner (FSBO).
List your homeWhat's special
Classic split ranchOil tankNew linerSmaller roomNew doorsLarge roomFinished bath
Zillow last checked:
Listing updated:
Listed by:
Erin Matlack 781-789-8546,
LAER Realty Partners 508-591-7476
Bought with:
Zhonghui Zhu
Keller Williams Realty
Source: MLS PIN,MLS#: 73202903
Facts & features
Interior
Bedrooms & bathrooms
- Bedrooms: 3
- Bathrooms: 2
- Full bathrooms: 2
Heating
- Central, Forced Air, Oil
Cooling
- None
Appliances
- Included: Electric Water Heater, Water Heater, Range, Dishwasher, Disposal, Microwave, Refrigerator, Washer, Dryer
Features
- Walk-up Attic
- Flooring: Wood, Tile, Carpet, Concrete, Hardwood, Wood Laminate
- Doors: Storm Door(s)
- Windows: Insulated Windows
- Basement: Full,Finished,Partially Finished,Interior Entry,Bulkhead,Concrete
- Number of fireplaces: 1
Interior area
- Total structure area: 3,304
- Total interior livable area: 3,304 sqft
Property
Parking
- Total spaces: 19
- Parking features: Detached, Workshop in Garage, Garage Faces Side, Off Street, Tandem, Paved
- Garage spaces: 4
- Uncovered spaces: 15
Features
- Patio & porch: Porch
- Exterior features: Porch
Lot
- Size: 0.36 Acres
- Features: Cleared, Level
Details
- Parcel number: 14827
- Zoning: RES
Construction
Type & style
- Home type: SingleFamily
- Architectural style: Raised Ranch,Split Entry
- Property subtype: Single Family Residence
Materials
- Stone
- Foundation: Concrete Perimeter
Condition
- Year built: 1975
Utilities & green energy
- Sewer: Public Sewer
- Water: Public
- Utilities for property: for Electric Range
Community & HOA
Community
- Features: Public Transportation, Shopping, Park, Walk/Jog Trails, Medical Facility, Laundromat, Conservation Area, Highway Access, House of Worship, Public School, T-Station
- Subdivision: Braintree HIghlands
HOA
- Has HOA: No
Location
- Region: Braintree
Financial & listing details
- Price per square foot: $239/sqft
- Tax assessed value: $708,300
- Annual tax amount: $6,715
- Date on market: 9/12/2026
- Road surface type: Paved
Price history
| Date | Event | Price |
|---|---|---|
| 4/4/2024 | Sold | $789,000+0.5%$239/sqft |
Source: MLS PIN #73202903 Report a problem | ||
| 2/25/2024 | Contingent | $784,900$238/sqft |
Source: MLS PIN #73202903 Report a problem | ||
| 2/25/2024 | Listed for sale | $784,900$238/sqft |
Source: MLS PIN #73202903 Report a problem | ||
| 2/22/2024 | Contingent | $784,900$238/sqft |
Source: MLS PIN #73202903 Report a problem | ||
| 2/16/2024 | Listed for sale | $784,900+248.8%$238/sqft |
Source: MLS PIN #73202903 Report a problem | ||
| 4/1/1991 | Sold | $225,000$68/sqft |
Source: Public Record Report a problem | ||
Public tax history
| Year | Property taxes | Tax assessment |
|---|---|---|
| 2025 | $7,367 +9.7% | $738,200 +4.2% |
| 2024 | $6,715 +5.1% | $708,300 +8.2% |
| 2023 | $6,389 +1.4% | $654,600 +3.3% |
| 2022 | $6,302 +5.3% | $633,400 +5.3% |
| 2021 | $5,984 +4.6% | $601,400 +3.7% |
| 2020 | $5,721 +1.7% | $580,200 +4.1% |
| 2019 | $5,626 +2.1% | $557,600 +6.6% |
| 2018 | $5,512 +5.6% | $523,000 +7.6% |
| 2017 | $5,222 +4.4% | $486,200 +6.7% |
| 2016 | $5,002 | $455,600 |
Find assessor info on the county website
Neighborhood: 02184
Nearby homes
- $808,8003 bd1 ba2.3k sqft1759 Liberty St, Braintree, MA 02184Off Market
- $1,110,7007 bd3 ba3k sqft80 Division St, Braintree, MA 02184Off Market
- $749,2004 bd2 ba1.7k sqft66 Division St, Braintree, MA 02184Off Market
- $--4 bd2 ba1.7k sqft66 E Division St, Braintree, MA 02184Off Market
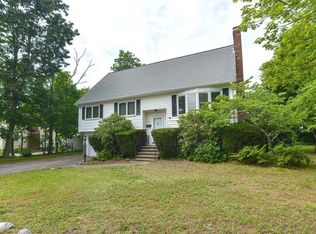
- $1,045,6003 bd3 ba2.2k sqft1749 Liberty St, Braintree, MA 02184Off Market
- $646,8002 bd2 ba1.3k sqft56 Division St, Braintree, MA 02184Off Market
- $469,6003 bd1 ba1.1k sqft24 E Division St, Holbrook, MA 02343Off Market
- $933,0004 bd2 ba3.3k sqft9 Livoli Ave, Braintree, MA 02184Off Market
Nearby schools
GreatSchools rating
- 7/10Highlands Elementary SchoolGrades: K-4Distance: 0.6 mi
- 8/10South Middle SchoolGrades: 5-8Distance: 1.2 mi
- 8/10Braintree High SchoolGrades: 9-12Distance: 2.6 mi
Get a cash offer in 3 minutes
Find out how much your home could sell for in as little as 3 minutes with a no-obligation cash offer.
Estimated market value
$866,800
Get a cash offer in 3 minutes
Find out how much your home could sell for in as little as 3 minutes with a no-obligation cash offer.
Estimated market value
$866,800
- Massachusetts
- Norfolk County
- Braintree
- 02184
- 1769 Liberty St
