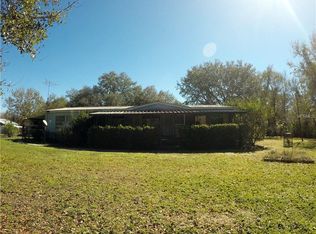
Welcome to your new riverfront retreat! Escape to your own slice of natural paradise along the tranquil banks of the Peace River. This unique home offers the perfect getaway from the city, nestled on a vast 7.24 ACRES, surrounded by pristine nature & lush canopies. Discover the charm of an exclusive spring-fed creek right on the property, featuring a large viewing deck perfect for quiet moments by the water, sipping morning coffee, or enjoying sunset yoga! Step inside to your recently remodeled kitchen featuring new Samsung STAINLESS STEEL appliances, beautiful BUTCHER BLOCK countertops, SOFT-CLOSE DRAWERS, and SUSTAINABLE CORK flooring installed throughout. The open floor plan offers soaring ceilings, abundant natural lighting & a beautiful stone wood burning fireplace in the main living area. Each of the three bathrooms have been completely remodeled with tiled walk-in showers and unique modern fixtures. Enjoy TWO PRIMARY BEDROOMS, both with ensuite bathrooms, with an extra sleeping space in the kids loft, offering 3 bunk beds for the whole family! This home is beaming with updates! To include a NEW A/C system (2024), WATER HEATER (2024), WATER SOFTENER and WHOLE HOUSE WATER FILTRATION SYSTEM (2024) as well as a NEW METAL ROOF (2023), updated electrical and plumbing systems. Outside, you will find an expansive screened in porch with a stairway down to your new deck, perfect for BBQing & taking in the water views. Around the corner are two suspended "day beds" perfect for lounging or reading amidst nature. Head down the path towards the water to uncover the 3rd deck on the property, a sweetheart overlook, suspending over the riverbanks. Your outdoor oasis is complemented by a cozy fire pit, outdoor shower, and outdoor workbench area. With grandfathered zoning, this home sits closer to the river than most, allowing you to enjoy enhanced views and seclusion. Get out and explore on the river with the FOUR KAYAKS and CANOE included with the home, or enjoy the badminton net and fishing on the river! This home is only minutes from Brownville Park, with easy access to a boat launch, camping & nature trails, ideal for outdoor enthusiasts. Downtown Arcadia is a short 15-minute drive away, offering a blend of convenience and southern charm, with historic buildings, antiquing, coffee and restaurants. Experience the simple joys of the country with modern comforts at this home away from home. Whether you are seeking solace or adventure, this property offers the perfect balance of natural beauty and practical living. You don't want to miss this!
Sold for $630,000
Zillow last checked:
Listing updated:
Bought with:
Non-Member Agent
STELLAR NON-MEMBER OFFICE
Source: Stellar MLS,MLS#: C7493812 Originating MLS: Englewood
Originating MLS: Englewood
Price history
| Date | Event | Price |
|---|---|---|
| 5/9/2025 | Sold | $630,000-4.4%$364/sqft |
Source:  Stellar MLS #C7493812 Report a problem Stellar MLS #C7493812 Report a problem | ||
| 4/3/2025 | Pending sale | $659,000$381/sqft |
Source: Stellar MLS #C7493812 Report a problem | ||
| 3/5/2025 | Price change | $659,000-5.8%$381/sqft |
Source: Stellar MLS #C7493812 Report a problem | ||
| 1/6/2025 | Listed for sale | $699,900$405/sqft |
Source: Stellar MLS #C7493812 Report a problem | ||
| 8/18/2024 | Listing removed | $699,900$405/sqft |
Source: Stellar MLS #C7493812 Report a problem | ||
| 7/30/2024 | Price change | $699,900-6.7%$405/sqft |
Source: Stellar MLS #C7493812 Report a problem | ||
| 6/21/2024 | Listed for sale | $750,000+127.3%$434/sqft |
Source: Stellar MLS #C7493812 Report a problem | ||
| 6/28/2004 | Sold | $330,000$191/sqft |
Source: Public Record Report a problem | ||
Nearby homes
Get a cash offer in 3 minutes
Find out how much your home could sell for in as little as 3 minutes with a no-obligation cash offer.
Estimated market value
$618,500
