Skip main navigation
Off market
  • $815,200

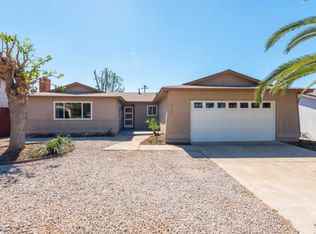
    1769 Pepperwood Dr, El Cajon, CA 92021

    3beds
    2baths
    1,648sqft
    SingleFamily
    Built in 1967
    6,200 Square Feet Lot
    $815,200 Zestimate®
    $495/sqft
    $3,831 Estimated rent

    Home value

    $815,200

    $774,000 - $856,000

    $3,831/mo

    Zestimate® history
    Loading
    Loading...

    Owner options

    List your home for rent

    $3,831/mo

    Rent Zestimate®

    Find your next renter with Zillow Rental Manager. Plus, with online applications, you can quickly screen prospective tenants – for free.

    Learn more

    $3,831/mo

    Rent Zestimate®

    Refinance and save

    $5,206/mo

    Est. payment

    Refinancing to a lower rate could help reduce your monthly payments and save thousands over the life of the loan.

    See today's rates

    $5,206/mo

    Est. payment

    Explore your selling options

    Work with a Zillow partner agent

    Leverage their expertise and Zillow's premium Showcase listings to get your home seen by more buyers.

    Get started

    List with your own agent

    Get your home in front of millions of buyers by listing it on Zillow.

    Learn how to do it

    Sell it yourself

    Take full control of how buyers see your home on Zillow by listing For Sale by Owner (FSBO).

    List your home

    What's special

    1769 Pepperwood Drive, El Cajon, CA 92021 Completely Remodeled 3 Bedrooms 2 Bathrooms 2 Car Garage 1700 Square Feet Great Room- Large Living Room and Dining Room Combination Family Room Laundry Room Central Air Conditioning, Central Heat and Whole-House Fan Floors are Hardwood, Travertine and Fresh Neutral Carpet Dual-Pane Energy Efficient Windows with Window Coverings throughout 2 Hall Closets and Floor to Ceiling Linen Closet Crown/Base Molding throughout 6 Panel Colonial Doors Master Bedroom Generously sized master bedroom Fresh Neutral Colored Carpet Large bay window with plentiful built-in sitting and storage area Large closet space with sliding mirror doors Ceiling Fan with wallmounted controller 4-Way Control of Dimmable Recessed Lighting Master Bathroom Cherry cabinets with Deep Drawers, Cabinets and Separate Pantry for storage Marble Counter with Under mounted His and Hers Sinks Beautiful Glass Shower with Seat Separate Deep Bain Ultra Air tub with Heated Seat Dual Skylights Dimmable Recessed Lighting Spare Bedroom # 1 Fresh Neutral Colored Carpet Walk-in Closet Ceiling Fan on remote control Spare Bedroom # 2 (Presently arranged as an office) Hardwood Floor Ceiling Fan Spare Bathroom Shower/Tub Combination Shiny Ceramic Tile Surround Sliding Clear Glass Doors Vanity with Cabinet and Drawers, Separate medicine cabinet Kitchen Hickory Cabinets, some Lighted with Glass front for display of China/Collectibles Granite Tile Counters with DecorativeTravertine/Granite Backsplash Travertine Floor with Granite Inserts Dual Sinks (Large Main Sink and Second Prep Sink, both with Garbage Disposals) Kitchen Aid Superba Convection Oven and Glass Gas Stove Top Kitchen Aid Superba Side-by-Side, Counter Depth Refrigerator Kitchen Aid Superba Over Stovetop Microwave Kitchen Aid Superba Dishwasher Convenient Pantry Space Built-in Eat-at-Bar and/or Desk Space with CAT 5 Outlet Extensive Counter Space 3-Way Control of Recessed Lighting Great Room Great Entertaining Space off of Kitchen New Neutral Carpet Dual Skylights and Large Windows Gas Fireplace with Ceramic Log Set Travertine and Granite Hearth 3-Way Control of Dimmable Recessed Lighting Dimmable Wall Sconces Family Room Hardwood Floor Large Windows Sliding Glass Door leading out to backyard Wired for Surround Sound 3-Way Control of Dimmable Recessed Lighting Yard Lawn in front and rear yard Fenced side and rear yard Low Maintenance landscaping with mature roses Extra long, gated RV parking Sprinklers (on timer) Large Rear yard shed with skylight and electricity Private covered, stained concrete patio area with ceiling fan Wired for spa Laundry Room Travertine Floor Washer/Dryer Hook-up Shelves Garage Attached, 2 car garage Automatic Garage Door Opener Exterior Door to side yard/RV parking Epoxy floor Brightly finished/painted drywall Utility Sink Shelves and Cabinets Attic Space with easy pull down stairs to access Plumbed for air compressor with regulator and shut-off Multiple 220 outlets (for your welder or misc. tools)

    This property is off market, which means it's not currently listed for sale or rent on Zillow. This may be different from what's available on other websites or public sources.

    Facts & features

    Interior

    Bedrooms & bathrooms
    • Bedrooms: 3
    • Bathrooms: 2
    Heating
    • Forced air, Gas
    Cooling
    • Central
    Appliances
    • Included: Dishwasher, Freezer, Garbage disposal, Microwave, Range / Oven, Refrigerator
    Features
    • Flooring: Tile, Carpet, Hardwood
    • Basement: None
    • Has fireplace: Yes
    Interior area
    • Total interior livable area: 1,648 sqft

    Property

    Parking
    • Total spaces: 2
    Features
    • Exterior features: Stucco
    • Has spa: Yes
    Lot
    • Size: 6,200 Square Feet
    Details
    • Parcel number: 3884731200

    Construction

    Type & style
    • Home type: SingleFamily
    Materials
    • Roof: Composition
    Condition
    • Year built: 1967

    Community & HOA

    Location
    • Region: El Cajon

    Financial & listing details

    • Price per square foot: $495/sqft
    • Tax assessed value: $480,730
    • Annual tax amount: $5,660

    Price history

    DateEventPrice
    3/24/2021Listing removed--
    Source: Owner Report a problem
    4/22/2015Sold$400,000-18.2%$243/sqft
    Source: Public Record Report a problem
    6/24/2012Listing removed$2,200$1/sqft
    Source: Owner Report a problem
    3/24/2012Listed for rent$2,200$1/sqft
    Source: Owner Report a problem
    4/7/2008Listing removed$489,000$297/sqft
    Source: Owner Report a problem
    8/14/2007Price change$489,000-1.2%$297/sqft
    Source: Owner Report a problem
    8/1/2007Price change$495,000-10%$300/sqft
    Source: Owner Report a problem
    7/30/2007Listed for sale$550,000+126.3%$334/sqft
    Source: Owner Report a problem
    2/28/2001Sold$243,000$147/sqft
    Source: Public Record Report a problem

    Public tax history

    YearProperty taxesTax assessment
    2025$5,660 +1.2%$480,730 +2%
    2024$5,594 +3.2%$471,304 +2%
    2023$5,420 +0.7%$462,064 +2%
    2022$5,380 +1.3%$453,004 +2%
    2021$5,310 +1.2%$444,123 +1%
    2020$5,246 +5.8%$439,570 +2%
    2019$4,960 +0.1%$430,952 +2%
    2018$4,957 +1.4%$422,503 +2%
    2017$4,891 +3.2%$414,220 +2%
    2016$4,740 +30.3%$406,099 +33.3%
    2015$3,639 +2.1%$304,658 +2%
    2014$3,565 $298,691 +0.5%
    2013-- $297,342 +2%
    2012-- $291,513 +2%
    2011-- $285,798 +0.8%
    2010-- $283,663 -0.2%
    2009-- $284,338 +2%
    2008-- $278,763 +2%
    2007-- $273,298 +2%
    2006-- $267,940 +2%
    2005-- $262,687 +2%
    2004-- $257,537 +1.9%
    2003-- $252,817 +2%
    2002-- $247,860 +126.5%
    2001-- $109,451
    Find assessor info on the county website

    Neighborhood: Bostonia

    Nearby schools

    GreatSchools rating
    Get a cash offer in 3 minutes
    Find out how much your home could sell for in as little as 3 minutes with a no-obligation cash offer.
    Estimated market value
    $815,200
    Get a cash offer in 3 minutes
    Find out how much your home could sell for in as little as 3 minutes with a no-obligation cash offer.
    Estimated market value
    $815,200