Extremely well-maintained and thoughtfully updated townhome offering timeless finishes and exceptional functionality throughout. The entry level features a spacious recreation room anchored by a striking stone accent wall with a gas fireplace, along with a conveniently located powder room. The main and bedroom levels showcase hardwood flooring, complemented by an open-concept floor plan, abundant natural sunlight, plantation shutters, and custom window treatments throughout. A classic oak staircase with white spindles and chair rail detailing adds architectural character, while high ceilings and a gallery-style hanging system provide an ideal backdrop for showcasing artwork. The main level living room is both elegant and inviting, enhanced by integrated ceiling speakers for an elevated entertaining experience. The dining room is beautifully appointed with a globe chandelier installed in 2021, accent glass hurricane sconces, and refined wainscoting. A second powder room is also conveniently located on this level, along with a welcoming family room just off the kitchen. The kitchen is well-equipped with a GE gas-on-gas cooktop (2017), hanging pot rack, instant hot water dispenser (2026), Bosch dishwasher (2021), and GE French door refrigerator (2018). A wall-mounted television adds convenience to the adjoining family room space. As you ascend to the bedroom level, decorative niches enhance the transition. This level offers three bedrooms, including a well-appointed owner’s suite featuring a ceiling fan with light, walk-in closet, and an en-suite bath complete with a double sink vanity, soaking tub, walk-in shower, linen closet, and separate water closet. A laundry area with LG front-loading washer and dryer (2018) is also conveniently located on this level. The third bedroom features an Elfa organization system, providing excellent storage and functionality. The upper-level loft provides exceptional versatility and can function as a fourth bedroom, complete with a third full bath featuring a walk-in shower and a closet with Elfa organization. The loft also includes a wet bar with beverage refrigerator and opens to a private rooftop terrace with serene views of the wetlands. Additional highlights include an oversized two-car garage with ample storage and shelving. Significant system updates include Andersen windows (2018), water pressure tank (2017), dual-zone HVAC system (2016), whole-house humidifier (2018), and germicidal UVC lamp (2024). The home reflects over $84,000 in upgrades and improvements. Set within the highly sought-after Potomac Greens community, this home offers unparalleled convenience to Amazon HQ2, the Virginia Tech Innovation Campus, and the Potomac Yard Metro. Community amenities include scenic nature trails, brick-paved sidewalks, a clubhouse with meeting and party space, a fitness center, a heated outdoor pool, landscaped parks, and tot lots. Ideally located just minutes from Old Town Alexandria and the vibrant shops and restaurants of Del Ray, with easy access to the George Washington Parkway and the Mount Vernon Trail. Commuting is effortless with quick connectivity to I-495, I-395, and I-95, and only two traffic lights to downtown Washington, D.C., and Ronald Reagan Washington National Airport. This is a rare opportunity to own a truly exceptional townhome where timeless craftsmanship meets modern luxury, offering an elevated lifestyle in one of Northern Virginia’s most desirable communities.
Sold for $1,250,000
$1,250,000
1769 Potomac Greens Dr, Alexandria, VA 22314
3beds
2,634sqft
Townhouse
Built in 2006
880 Square Feet Lot
$1,250,100 Zestimate®
$475/sqft
$5,988 Estimated rent
Home value
$1,250,100
$1.19M - $1.31M
$5,988/mo
Zestimate® history
Owner options
List your home for rent
$5,988/mo
Rent Zestimate®
Find your next renter with Zillow Rental Manager. Plus, with online applications, you can quickly screen prospective tenants – for free.
$5,988/mo
Rent Zestimate®
Refinance and save
$7,881/mo
Est. payment
Refinancing to a lower rate could help reduce your monthly payments and save thousands over the life of the loan.
$7,881/mo
Est. payment
Explore your selling options
Work with a Zillow partner agent
Leverage their expertise and Zillow's premium Showcase listings to get your home seen by more buyers.
Get startedList with your own agent
Get your home in front of millions of buyers by listing it on Zillow.
Learn how to do itSell it yourself
Take full control of how buyers see your home on Zillow by listing For Sale by Owner (FSBO).
List your homeWhat's special
Zillow last checked:
Listing updated:
Listed by:
Nicole McCullar 703-883-7629,
KW Metro Center
Bought with:
Eli Tucker, 0225215920
RLAH @properties
Source: Bright MLS,MLS#: VAAX2061064
Facts & features
Interior
Bedrooms & bathrooms
- Bedrooms: 3
- Bathrooms: 5
- Full bathrooms: 3
- 1/2 bathrooms: 2
- Main level bathrooms: 1
Basement
- Area: 0
Heating
- Forced Air, Humidity Control, Programmable Thermostat, Zoned, Electric, Natural Gas
Cooling
- Ceiling Fan(s), Programmable Thermostat, Zoned, Electric
Appliances
- Included: Microwave, Cooktop, Dishwasher, Disposal, Dryer, Humidifier, Double Oven, Oven, Refrigerator, Stainless Steel Appliance(s), Washer, Water Heater, Electric Water Heater
- Laundry: Dryer In Unit, Has Laundry, Upper Level, Washer In Unit
Features
- Soaking Tub, Bathroom - Tub Shower, Bathroom - Walk-In Shower, Ceiling Fan(s), Crown Molding, Dining Area, Family Room Off Kitchen, Open Floorplan, Kitchen - Gourmet, Kitchen Island, Pantry, Primary Bath(s), Recessed Lighting, Upgraded Countertops, Wainscotting, Walk-In Closet(s), Bar, 9'+ Ceilings, Dry Wall, High Ceilings
- Flooring: Carpet, Ceramic Tile, Hardwood, Luxury Vinyl, Wood
- Windows: Window Treatments
- Has basement: No
- Number of fireplaces: 1
- Fireplace features: Gas/Propane, Stone
Interior area
- Total structure area: 2,634
- Total interior livable area: 2,634 sqft
- Finished area above ground: 2,634
- Finished area below ground: 0
Property
Parking
- Total spaces: 2
- Parking features: Built In, Garage Faces Rear, Garage Door Opener, Inside Entrance, Oversized, Attached
- Attached garage spaces: 2
Accessibility
- Accessibility features: None
Features
- Levels: Four
- Stories: 4
- Patio & porch: Terrace
- Pool features: Community
Lot
- Size: 880 Square Feet
Details
- Additional structures: Above Grade, Below Grade
- Parcel number: 50696140
- Zoning: CDD#10
- Special conditions: Standard
Construction
Type & style
- Home type: Townhouse
- Architectural style: Colonial
- Property subtype: Townhouse
Materials
- Brick, HardiPlank Type
- Foundation: Slab
Condition
- Excellent
- New construction: No
- Year built: 2006
Details
- Builder model: Lee II
- Builder name: Craftmark Homes
Utilities & green energy
- Sewer: Public Sewer
- Water: Public
Community & HOA
Community
- Features: Pool
- Subdivision: Potomac Greens
HOA
- Has HOA: Yes
- Amenities included: Clubhouse, Common Grounds, Fitness Center, Jogging Path, Meeting Room, Party Room, Pool, Tot Lots/Playground
- Services included: Common Area Maintenance, Management, Pool(s), Reserve Funds, Snow Removal, Trash
- HOA fee: $165 monthly
- HOA name: POTOMAC GREENS
Location
- Region: Alexandria
Financial & listing details
- Price per square foot: $475/sqft
- Tax assessed value: $1,233,019
- Annual tax amount: $13,994
- Date on market: 5/20/2026
- Listing agreement: Exclusive Right To Sell
- Inclusions: Tv In Family Room Off Kitchen, Gallery Style Hang Rail System For Artwork, Glass Candle Sconces In Dining Room, Mirrors Above Soaking Tub In Master Bath, Wet Bar Beverage Refrigerator In Loft And Grill On Rooftop Terrace
- Exclusions: Tv In Recreation Room, Freezer In Garage, Large Dining Room Mirror And Murphy Bed In Second Bedroom
- Ownership: Fee Simple
Price history
| Date | Event | Price |
|---|---|---|
| 7/7/2026 | Sold | $1,250,000-2.3%$475/sqft |
Source:  Bright MLS #VAAX2061064 Report a problem Bright MLS #VAAX2061064 Report a problem | ||
| 6/14/2026 | Pending sale | $1,279,000$486/sqft |
Source: Bright MLS #VAAX2061064 Report a problem | ||
| 6/9/2026 | Contingent | $1,279,000$486/sqft |
Source: Bright MLS #VAAX2061064 Report a problem | ||
| 5/20/2026 | Price change | $1,279,000-1.4%$486/sqft |
Source: Bright MLS #VAAX2061064 Report a problem | ||
| 4/22/2026 | Listed for sale | $1,297,000+56.3%$492/sqft |
Source: Bright MLS #VAAX2058798 Report a problem | ||
| 12/28/2016 | Sold | $830,000+0.4%$315/sqft |
Source: Public Record Report a problem | ||
| 8/28/2007 | Sold | $827,000$314/sqft |
Source: Public Record Report a problem | ||
Public tax history
| Year | Property taxes | Tax assessment |
|---|---|---|
| 2026 | $13,995 +5.7% | $1,233,019 +5.7% |
| 2025 | $13,241 +2.1% | $1,166,583 +2.1% |
| 2024 | $12,966 +5.3% | $1,142,400 +2.9% |
| 2023 | $12,319 +4.5% | $1,109,805 +4.5% |
| 2022 | $11,792 +5.7% | $1,062,340 +11.5% |
| 2021 | $11,152 | $952,885 +8.7% |
| 2020 | -- | $876,534 +3.3% |
| 2019 | -- | $848,544 +0.9% |
| 2018 | $7,643 -9.6% | $840,837 +3.7% |
| 2017 | $8,455 | $810,663 |
| 2016 | $8,455 +2.9% | $810,663 +2.9% |
| 2015 | $8,215 +1% | $787,659 +1% |
| 2014 | $8,133 +10.1% | $779,755 +3.3% |
| 2013 | $7,385 +3.1% | $755,129 +3.1% |
| 2012 | $7,161 +1.3% | $732,177 +1.3% |
| 2011 | $7,065 -2.2% | $722,439 -2.2% |
| 2010 | $7,222 +4.2% | $738,408 -3.8% |
| 2009 | $6,933 +1.2% | $767,798 -5.3% |
| 2008 | $6,851 -9.9% | $810,743 -11.5% |
| 2007 | $7,605 +145.6% | $916,317 +141.1% |
| 2006 | $3,097 +20.4% | $380,000 +58.1% |
| 2005 | $2,571 | $240,300 |
Find assessor info on the county website
Neighborhood: Potomac Yard-Potomac Greens
Nearby homes
- $1,200,3003 bd4 ba2.6k sqft1767 Potomac Greens Dr, Alexandria, VA 22314Off Market
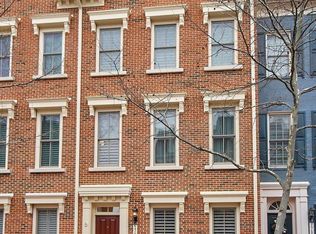
- $1,212,6003 bd4 ba2.6k sqft1771 Potomac Greens Dr, Alexandria, VA 22314Off Market
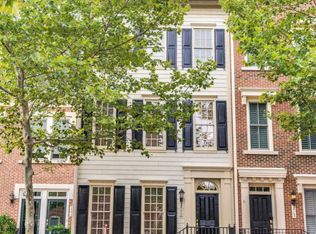
- $1,257,5003 bd2 ba2.6k sqft1765 Potomac Greens Dr, Alexandria, VA 22314Off Market
- $1,341,1003 bd2 ba2.6k sqft1773 Potomac Greens Dr, Alexandria, VA 22314Off Market

- $1,241,6003 bd4 ba2.5k sqft1763 Potomac Greens Dr, Alexandria, VA 22314Off Market
- $1,187,7003 bd2 ba3.7k sqft711 Miller Ln, Alexandria, VA 22314Off Market
- $1,265,0003 bd5 ba2.6k sqft708 Rose Sq, Alexandria, VA 22314Sold
- $1,492,3003 bd3 ba3.4k sqft1776 Potomac Greens Dr, Alexandria, VA 22314Off Market
Nearby schools
GreatSchools rating
- 2/10Jefferson-Houston PreK-8 SchoolGrades: PK-8Distance: 1.5 mi
- 2/10Alexandria City High SchoolGrades: 9-12Distance: 2.2 mi
Schools provided by the listing agent
- Elementary: Jefferson-houston
- Middle: Jefferson-houston
- High: Alexandria City
- District: Alexandria City Public Schools
Source: Bright MLS. This data may not be complete. We recommend contacting the local school district to confirm school assignments for this home.
Get a cash offer in 3 minutes
Find out how much your home could sell for in as little as 3 minutes with a no-obligation cash offer.
Estimated market value
$1,250,100
Get a cash offer in 3 minutes
Find out how much your home could sell for in as little as 3 minutes with a no-obligation cash offer.
Estimated market value
$1,250,100
- Virginia
- Alexandria City
- Alexandria
- 22314
- Potomac Yard-Potomac Greens
- 1769 Potomac Greens Dr
Nearby cities
Nearby neighborhoods
Nearby zip codes
Other Alexandria Topics
