PRICE IMPROVEMENT PLUS $5,000 seller concessions. Welcome to your dream home! This immaculate 4 bed, 2 bath home exudes modern elegance and charm. Tall ceilings, a neutral color palette, and natural light enhance the light and airy feel as you walk through the door. The entryway boasts custom cabinetry, providing abundant storage for coats, shoes and more. A spacious laundry room with matching custom cabinetry adds both convenience and style. The primary bedroom features a custom accent wall & shelving, with a large ensuite & separate sink vanities. The heart of this home lies in its expansive kitchen, featuring a large island perfect for meal prep and casual dining plus an eat-in kitchen that can easily fit a large table. Enjoy dinner on your large covered patio with no neighbors behind. Conveniently located, this home offers proximity to schools and shopping. Schedule your showing today to make this your forever home!
Sold
Price Unknown
1769 Riviera Dr, Waxahachie, TX 75165
4beds
2,235sqft
Single Family Residence
Built in 2020
7,278 Square Feet Lot
$402,200 Zestimate®
$--/sqft
$2,856 Estimated rent
Home value
$402,200
$382,000 - $422,000
$2,856/mo
Zestimate® history
Owner options
List your home for rent
$2,856/mo
Rent Zestimate®
Find your next renter with Zillow Rental Manager. Plus, with online applications, you can quickly screen prospective tenants – for free.
$2,856/mo
Rent Zestimate®
Refinance and save
$400/mo
Est. payment
Refinancing to a lower rate could help reduce your monthly payments and save thousands over the life of the loan.
$400/mo
Est. payment
Explore your selling options
Work with a Zillow partner agent
Leverage their expertise and Zillow's premium Showcase listings to get your home seen by more buyers.
Get startedList with your own agent
Get your home in front of millions of buyers by listing it on Zillow.
Learn how to do itSell it yourself
Take full control of how buyers see your home on Zillow by listing For Sale by Owner (FSBO).
List your homeWhat's special
Zillow last checked:
Listing updated:
Listed by:
Duane Ray 0695530 888-455-6040,
Fathom Realty LLC 888-455-6040
Bought with:
Chelsey Angellotti
Fathom Realty LLC
Source: NTREIS,MLS#: 20641716
Facts & features
Interior
Bedrooms & bathrooms
- Bedrooms: 4
- Bathrooms: 2
- Full bathrooms: 2
Primary bedroom
- Features: Dual Sinks, Double Vanity, En Suite Bathroom, Linen Closet, Separate Shower, Walk-In Closet(s)
- Level: First
- Dimensions: 13 x 15
Bedroom
- Features: Walk-In Closet(s)
- Level: First
- Dimensions: 11 x 12
Bedroom
- Level: First
- Dimensions: 15 x 10
Bedroom
- Level: First
- Dimensions: 10 x 11
Primary bathroom
- Features: Dual Sinks, Double Vanity, Linen Closet, Sink, Separate Shower
- Level: First
Kitchen
- Features: Breakfast Bar, Built-in Features, Kitchen Island, Pantry, Walk-In Pantry
- Level: First
Living room
- Features: Fireplace
Utility room
- Features: Built-in Features, Utility Room
Heating
- Central, Fireplace(s)
Cooling
- Central Air, Ceiling Fan(s)
Appliances
- Included: Dishwasher, Electric Cooktop, Disposal, Microwave, Vented Exhaust Fan
- Laundry: Washer Hookup, Electric Dryer Hookup, Laundry in Utility Room
Features
- Decorative/Designer Lighting Fixtures, Double Vanity, Eat-in Kitchen, High Speed Internet, Kitchen Island, Open Floorplan, Pantry, Walk-In Closet(s)
- Flooring: Carpet, Tile, Wood
- Windows: Window Coverings
- Has basement: No
- Number of fireplaces: 1
- Fireplace features: Living Room, Wood Burning
Interior area
- Total interior livable area: 2,235 sqft
Property
Parking
- Total spaces: 2
- Parking features: Concrete, Door-Multi
- Attached garage spaces: 2
Features
- Levels: One
- Stories: 1
- Patio & porch: Covered, Patio
- Pool features: None, Community
- Fencing: Back Yard
Lot
- Size: 7,278 Square Feet
- Residential vegetation: Grassed
Details
- Parcel number: 276526
Construction
Type & style
- Home type: SingleFamily
- Architectural style: Contemporary/Modern,Detached
- Property subtype: Single Family Residence
Materials
- Brick, Rock, Stone
- Foundation: Slab
- Roof: Shingle
Condition
- Year built: 2020
Community & HOA
Community
- Features: Playground, Pool, Community Mailbox, Curbs, Sidewalks
- Security: Fire Alarm, Smoke Detector(s)
- Subdivision: North Grove - The Cove
HOA
- Has HOA: Yes
- Services included: Maintenance Grounds
- HOA fee: $400 annually
- HOA name: North Grove Residential Association
- HOA phone: 855-289-6007
Location
- Region: Waxahachie
Financial & listing details
- Tax assessed value: $397,885
- Annual tax amount: $6,503
- Date on market: 6/11/2024
- Cumulative days on market: 35 days
- Exclusions: All TV's and TV mounts and shelving in primary bedroom.
Price history
| Date | Event | Price |
|---|---|---|
| 8/12/2024 | Sold | -- |
Source: NTREIS #20641716 Report a problem | ||
| 8/9/2024 | Pending sale | $419,000$187/sqft |
Source: NTREIS #20641716 Report a problem | ||
| 7/15/2024 | Contingent | $419,000$187/sqft |
Source: NTREIS #20641716 Report a problem | ||
| 7/15/2024 | Price change | $419,000-2.3%$187/sqft |
Source: NTREIS #20641716 Report a problem | ||
| 6/28/2024 | Price change | $429,000-0.2%$192/sqft |
Source: NTREIS #20641716 Report a problem | ||
| 6/11/2024 | Listed for sale | $430,000$192/sqft |
Source: NTREIS #20641716 Report a problem | ||
Public tax history
| Year | Property taxes | Tax assessment |
|---|---|---|
| 2025 | $6,503 -5.6% | $397,885 +2.1% |
| 2024 | $6,889 -1.6% | $389,613 -0.7% |
| 2023 | $7,004 -8.4% | $392,440 +10% |
| 2022 | $7,648 | $356,764 +62.3% |
| 2021 | -- | $219,840 +597.9% |
| 2020 | -- | $31,500 |
Find assessor info on the county website
Neighborhood: 75165
Nearby homes
- $--3 bd2 ba1.9k sqft1739 Riviera Dr, Waxahachie, TX 75165Sold
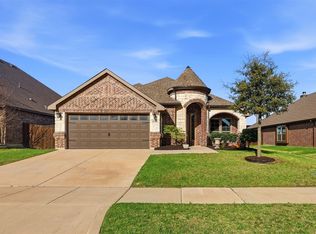
- $360,3003 bd2 ba1.9k sqft1747 Riviera Dr, Waxahachie, TX 75165Off Market
- $425,9003 bd-- ba2.6k sqft1735 Riviera Dr, Waxahachie, TX 75165Off Market
- $357,5003 bd2 ba1.9k sqft1743 Riviera Dr, Waxahachie, TX 75165Off Market
- $372,1004 bd-- ba1.9k sqft1731 Riviera Dr, Waxahachie, TX 75165Off Market
- $388,4003 bd-- ba2.1k sqft1761 Riviera Dr, Waxahachie, TX 75165Off Market
- $371,0003 bd2 ba2k sqft1734 Riviera Dr, Waxahachie, TX 75165Off Market
- $431,9004 bd3 ba2.6k sqft1738 Riviera Dr, Waxahachie, TX 75165Off Market
Nearby schools
GreatSchools rating
- 4/10Max H Simpson Elementary SchoolGrades: K-5Distance: 0.6 mi
- 5/10Eddie Finley Sr Junior High SchoolGrades: 6-8Distance: 1.1 mi
- 5/10Waxahachie High SchoolGrades: 9-12Distance: 3.5 mi
Schools provided by the listing agent
- Elementary: Max H Simpson
- High: Waxahachie
- District: Waxahachie ISD
Source: NTREIS. This data may not be complete. We recommend contacting the local school district to confirm school assignments for this home.
Get a cash offer in 3 minutes
Find out how much your home could sell for in as little as 3 minutes with a no-obligation cash offer.
Estimated market value
$402,200
Get a cash offer in 3 minutes
Find out how much your home could sell for in as little as 3 minutes with a no-obligation cash offer.
Estimated market value
$402,200
- Texas
- Ellis County
- Waxahachie
- 75165
- 1769 Riviera Dr
