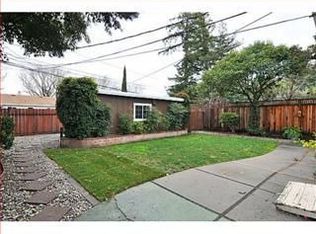
Prime location in ever-popular Woodside Plaza neighborhood, set on a lush, oversized 6800+sf lot. The space you have been hoping for-the ultimate for relaxation & entertainment! Enjoy a spacious living room with fireplace, formal dining room & family room with built-ins adjacent to the chef's dream kitchen offering expansive counters, butlers pantry, Thermador & Bosch appliances set beside a sunny breakfast nook. Step outside to enjoy the quintessential California outdoor living experience, dine under the stars or sip your morning coffee on the deck with fantastic bar area, overlooking the manicured yard, mature trees & raised garden. Offering 4 beds, 3 full baths, huge primary suite captivates with sun-filled windows & soaring ceilings, walk-in closet, private bath w/XL walk-in shower & dual vanity, creating an inviting retreat to unwind. Additional highlights include newly refinished hardwood floors, full-size interior laundry area, new furnace & water heater + lighted paver driveway & attached 2-car garage w/ample parking. Woodside Plaza is close to the vibrant downtown, renowned for its fine dining, entertainment & boutique shopping. Easily accessible, commuters will find this residence ideally located, with proximity to major employers such as Meta, Google, Snowflake & more!
Sold for $2,726,000
$2,726,000
1769 Rosemary Ln, Redwood City, CA 94061
4beds
2,540sqft
Single Family Residence, Residential
Built in 1958
6,850 Square Feet Lot
$3,304,700 Zestimate®
$1,073/sqft
$7,383 Estimated rent
Home value
$3,304,700
$3.01M - $3.64M
$7,383/mo
Zestimate® history
Owner options
List your home for rent
$7,383/mo
Rent Zestimate®
Find your next renter with Zillow Rental Manager. Plus, with online applications, you can quickly screen prospective tenants – for free.
$7,383/mo
Rent Zestimate®
Refinance and save
$17,117/mo
Est. payment
Refinancing to a lower rate could help reduce your monthly payments and save thousands over the life of the loan.
$17,117/mo
Est. payment
Explore your selling options
Work with a Zillow partner agent
Leverage their expertise and Zillow's premium Showcase listings to get your home seen by more buyers.
Get startedList with your own agent
Get your home in front of millions of buyers by listing it on Zillow.
Learn how to do itSell it yourself
Take full control of how buyers see your home on Zillow by listing For Sale by Owner (FSBO).
List your homeWhat's special
Mature treesSun-filled windowsBosch appliancesExpansive countersButlers pantryFine diningPrivate bath
Zillow last checked:
Listing updated:
Listed by:
Laura Bertolacci 00868180 650-575-3822,
Christie's International Real Estate Sereno 650-486-1555
Bought with:
Team Bedbury, 70010069
Golden Gate Sotheby's International Realty
, 02176585
Golden Gate Sotheby's International Realty
Source: MLSListings Inc,MLS#: ML81955948
Facts & features
Interior
Bedrooms & bathrooms
- Bedrooms: 4
- Bathrooms: 3
- Full bathrooms: 3
Rooms
- Room types: Great Room
Bedroom
- Features: WalkinCloset, BedroomonGroundFloor2plus, PrimaryBedroom2plus
Bathroom
- Features: DoubleSinks, PrimaryStallShowers, ShoweroverTub1, StallShower, UpdatedBaths, FullonGroundFloor
Dining room
- Features: EatinKitchen, FormalDiningRoom
Family room
- Features: SeparateFamilyRoom
Kitchen
- Features: Countertop_Granite, Island, Pantry
Heating
- Central Forced Air
Cooling
- Ceiling Fan(s)
Appliances
- Included: Gas Cooktop, Dishwasher, Disposal, Microwave, Double Oven
- Laundry: Inside, In Utility Room
Features
- High Ceilings, Walk-In Closet(s)
- Flooring: Carpet, Hardwood, Tile
- Number of fireplaces: 1
- Fireplace features: Living Room
Interior area
- Total structure area: 2,540
- Total interior livable area: 2,540 sqft
Property
Parking
- Total spaces: 2
- Parking features: Attached
- Attached garage spaces: 2
Features
- Patio & porch: Deck
- Exterior features: Back Yard, Fenced
- Pool features: None
- Fencing: Back Yard,Wood
- Has view: Yes
- View description: Greenbelt, Mountain(s)
Lot
- Size: 6,850 Square Feet
- Features: Level, Mostly Level
Details
- Additional structures: Cabana, Other
- Parcel number: 059222330
- Zoning: R10006
- Special conditions: Standard
Construction
Type & style
- Home type: SingleFamily
- Property subtype: Single Family Residence, Residential
Materials
- Foundation: Concrete Perimeter and Slab
- Roof: Composition
Condition
- New construction: No
- Year built: 1958
Utilities & green energy
- Gas: PublicUtilities
- Water: Public
- Utilities for property: Public Utilities, Water Public
Community & HOA
Location
- Region: Redwood City
Financial & listing details
- Price per square foot: $1,073/sqft
- Tax assessed value: $2,780,520
- Annual tax amount: $31,721
- Date on market: 3/1/2024
- Listing agreement: ExclusiveRightToSell
- Listing terms: CashorConventionalLoan
Price history
| Date | Event | Price |
|---|---|---|
| 4/5/2024 | Sold | $2,726,000+6.3%$1,073/sqft |
Source:  MLSListings Inc #ML81955948 Report a problem MLSListings Inc #ML81955948 Report a problem | ||
| 3/8/2024 | Pending sale | $2,565,000$1,010/sqft |
Source: MLSListings Inc #ML81955948 Report a problem | ||
| 3/1/2024 | Listed for sale | $2,565,000$1,010/sqft |
Source: MLSListings Inc #ML81955948 Report a problem | ||
Public tax history
| Year | Property taxes | Tax assessment |
|---|---|---|
| 2025 | $31,721 +362.1% | $2,780,520 +443.2% |
| 2024 | $6,864 +2.8% | $511,831 +2% |
| 2023 | $6,676 +4.1% | $501,796 +2% |
| 2022 | $6,414 +21.2% | $491,958 +2% |
| 2021 | $5,290 +1.4% | $482,313 +1% |
| 2020 | $5,220 +0.4% | $477,369 +2% |
| 2019 | $5,199 +2.7% | $468,009 +2% |
| 2018 | $5,063 +1.1% | $458,833 +2% |
| 2017 | $5,008 +2% | $449,837 +2% |
| 2016 | $4,909 +5.9% | $441,018 +1.5% |
| 2015 | $4,635 | $434,394 +2% |
| 2014 | $4,635 | $425,886 +0.5% |
| 2013 | -- | $423,962 +2% |
| 2012 | -- | $415,650 |
| 2011 | -- | $415,650 +2.8% |
| 2010 | -- | $404,456 -0.2% |
| 2009 | -- | $405,418 +2% |
| 2008 | -- | $397,470 +2% |
| 2007 | -- | $389,677 +2% |
| 2006 | -- | $382,038 |
| 2005 | -- | $382,038 +4% |
| 2004 | -- | $367,204 +1.9% |
| 2003 | -- | $360,475 +2% |
| 2002 | -- | $353,408 +2% |
| 2001 | -- | $346,480 +2% |
| 2000 | -- | $339,687 |
Find assessor info on the county website
Neighborhood: Woodside Plaza
Nearby homes
- $2,152,5002 bd2 ba1.6k sqft1761 Rosemary Ln, Redwood City, CA 94061Off Market
- $2,636,2003 bd2 ba1.4k sqft1777 Rosemary Ln, Redwood City, CA 94061Off Market
- $2,202,7003 bd2 ba1.6k sqft1755 Rosemary Ln, Redwood City, CA 94061Off Market
- $3,460,5004 bd3 ba3k sqft1785 Rosemary Ln, Redwood City, CA 94061Off Market
- $3,116,5004 bd4 ba2.2k sqft1768 Kansas St, Redwood City, CA 94061Off Market
- $2,500,0004 bd3 ba1.8k sqft1760 Kansas St, Redwood City, CA 94061Sold
- $1,695,9002 bd1 ba1.1k sqft1772 Kansas St, Redwood City, CA 94061Off Market
- $2,893,0005 bd3 ba2.4k sqft1747 Rosemary Ln, Redwood City, CA 94061Off Market
Nearby schools
GreatSchools rating
- 4/10Henry Ford Elementary SchoolGrades: K-5Distance: 0.4 mi
- 7/10John F. Kennedy Middle SchoolGrades: 6-8Distance: 0.4 mi
- 8/10Woodside High SchoolGrades: 9-12Distance: 1.1 mi
Schools provided by the listing agent
- Elementary: HenryFordElementary
- Middle: JohnFKennedyMiddle_2
- High: WoodsideHigh
- District: RedwoodCityElementary
Source: MLSListings Inc. This data may not be complete. We recommend contacting the local school district to confirm school assignments for this home.
Get a cash offer in 3 minutes
Find out how much your home could sell for in as little as 3 minutes with a no-obligation cash offer.
Estimated market value
$3,304,700
Get a cash offer in 3 minutes
Find out how much your home could sell for in as little as 3 minutes with a no-obligation cash offer.
Estimated market value
$3,304,700
- California
- San Mateo County
- Redwood City
- 94061
- Woodside Plaza
- 1769 Rosemary Ln
Nearby cities
Nearby neighborhoods
Nearby zip codes
Other Redwood City Topics
