Skip main navigation
Sold for $225,500
  • $225,500

    1769 Victoria Ln, Fremont, NE 68025

    3beds
    1,198sqft
    Townhouse
    Built in 2023
    4,356 Square Feet Lot
    $234,100 Zestimate®
    $188/sqft
    $1,686 Estimated rent

    Home value

    $234,100

    Estimated sales range

    Not available

    $1,686/mo

    Zestimate® history
    Loading
    Loading...

    Owner options

    List your home for rent

    $1,686/mo

    Rent Zestimate®

    Find your next renter with Zillow Rental Manager. Plus, with online applications, you can quickly screen prospective tenants – for free.

    Learn more

    $1,686/mo

    Rent Zestimate®

    Refinance and save

    $1,569/mo

    Est. payment

    Refinancing to a lower rate could help reduce your monthly payments and save thousands over the life of the loan.

    See today's rates

    $1,569/mo

    Est. payment

    Explore your selling options

    Work with a Zillow partner agent

    Leverage their expertise and Zillow's premium Showcase listings to get your home seen by more buyers.

    Get started

    List with your own agent

    Get your home in front of millions of buyers by listing it on Zillow.

    Learn how to do it

    Sell it yourself

    Take full control of how buyers see your home on Zillow by listing For Sale by Owner (FSBO).

    List your home

    What's special

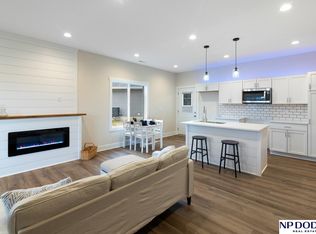
    Open-concept homeOpen living spaceGas fireplaceTasteful neutral color schemeSolid surface countertopsTwo bathroomsThree bedrooms
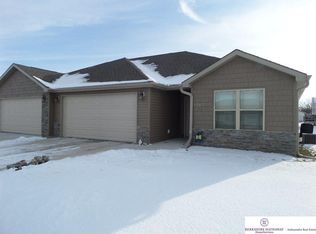
    Take a look at this practical, low maintenance, zero entry townhome! Built with quality construction, this well thought out residence emphasizes functionality while still providing an open living space. Enjoy the solid surface countertops, the ample storage options, and the tasteful, neutral color scheme as well as the canned lighting, gas fireplace and easy to maintain LVP flooring. With three bedrooms and two bathrooms, there's plenty of space for you and your needs. Whether you're enjoying a quiet evenings in or gathering with family and friends, the open-concept home provides the perfect place for any occasion. Located in a neighborhood near the amenities of Fremont, this townhome offers the ideal blend of comfort and convenience. Staged photos are from neighboring unit to show furniture placement.

    Zillow last checked:

    Listing updated:

    Listed by:

    AshleyNicole Fowler 402-719-8777,

    NP Dodge RE Sales Inc Fremont

    Bought with:

    Britney Boltinghouse, 20160431

    BHHS Ambassador Real Estate

    Source: GPRMLS,MLS#: 22407030MLS Logo

    Facts & features

    Interior

    Bedrooms & bathrooms
    • Bedrooms: 3
    • Bathrooms: 2
    • Full bathrooms: 1
    • 3/4 bathrooms: 1
    • Main level bathrooms: 2
    Primary bedroom
    • Features: Wall/Wall Carpeting
    • Level: Main
    Bedroom 2
    • Features: Wall/Wall Carpeting
    • Level: Main
    Bedroom 3
    • Features: Wall/Wall Carpeting
    • Level: Main
    Primary bathroom
    • Features: 3/4
    Kitchen
    • Features: Luxury Vinyl Plank
    • Level: Main
    Living room
    • Features: Luxury Vinyl Plank
    • Level: Main
    Heating
    • Electric, Forced Air, Heat Pump
    Cooling
    • Central Air
    Appliances
    • Included: Dishwasher, Microwave
    • Laundry: Luxury Vinyl Plank
    Features
    • Ceiling Fan(s), Zero Step Entry
    • Flooring: Vinyl, Carpet, Luxury Vinyl, Plank
    • Has basement: No
    • Number of fireplaces: 1
    • Fireplace features: Direct-Vent Gas Fire
    Interior area
    • Total structure area: 1,198
    • Total interior livable area: 1,198 sqft
    • Finished area above ground: 1,198
    • Finished area below ground: 0

    Property

    Parking
    • Total spaces: 1
    • Parking features: Attached, Garage Door Opener
    • Attached garage spaces: 1
    Features
    • Patio & porch: Patio
    • Fencing: None
    Lot
    • Size: 4,356 sqft
    • Features: Up to 1/4 Acre., City Lot
    Details
    • Parcel number: 0270141095

    Construction

    Type & style
    • Home type: Townhouse
    • Architectural style: Ranch
    • Property subtype: Townhouse
    • Attached to another structure: Yes
    Materials
    • Vinyl Siding
    • Foundation: Slab
    • Roof: Composition
    Condition
    • New Construction
    • New construction: Yes
    • Year built: 2023
    Details
    • Builder name: Redneb Builders

    Utilities & green energy

    • Sewer: Public Sewer
    • Water: Public
    • Utilities for property: Electricity Available, Water Available, Sewer Available

    Community & neighborhood

    Location
    • Region: Fremont
    • Subdivision: CAMBRIDGE SQUARE

    Other

    Other facts
    • Listing terms: VA Loan,FHA,Conventional,Cash
    • Ownership: Fee Simple

    Price history

    DateEventPrice
    3/14/2025Sold$225,500-2%$188/sqft
    Source: GPRMLS #22407030 Report a problem
    2/24/2025Pending sale$230,000$192/sqft
    Source: GPRMLS #22407030 Report a problem
    10/8/2024Price change$230,000-2.1%$192/sqft
    Source: GPRMLS #22407030 Report a problem
    9/10/2024Price change$234,900-4.1%$196/sqft
    Source: GPRMLS #22407030 Report a problem
    7/16/2024Price change$244,900-2%$204/sqft
    Source: GPRMLS #22407030 Report a problem
    7/15/2024Price change$249,900-2%$209/sqft
    Source: GPRMLS #22407030 Report a problem
    5/6/2024Price change$254,900-1.9%$213/sqft
    Source: GPRMLS #22407030 Report a problem
    2/26/2024Listed for sale$259,900+766.3%$217/sqft
    Source: Redneb Builders Report a problem
    2/7/2022Sold$30,000$25/sqft
    Source: GPRMLS #22201474 Report a problem
    1/25/2022Pending sale$30,000-14%$25/sqft
    Source: GPRMLS #22201474 Report a problem
    1/1/2022Listing removed--
    Source: GPRMLS #22106452 Report a problem
    4/7/2021Listed for sale$34,900$29/sqft
    Source: GPRMLS #22106452 Report a problem
    3/1/2021Listing removed--
    Source: GPRMLS #21917857 Report a problem
    2/3/2021Price change$34,900-10.1%$29/sqft
    Source: GPRMLS #21917857 Report a problem
    8/7/2019Listed for sale$38,800$32/sqft
    Source: Dodge County Realty Group #21917857 Report a problem

    Public tax history

    Tax history is unavailable.

    Neighborhood: 68025

    Nearby schools

    GreatSchools rating
    Schools provided by the listing agent
    • Elementary: Clarmar
    • Middle: Fremont
    • High: Fremont
    • District: Fremont

    Source: GPRMLS. This data may not be complete. We recommend contacting the local school district to confirm school assignments for this home.

    Get pre-qualified for a loan
    At Zillow Home Loans, we can pre-qualify you in as little as 5 minutes with no impact to your credit score.

    An equal housing lender. NMLS #10287.

    Sell for more on Zillow
    Get a Zillow Showcase℠ listing at no additional cost and you could sell for .
    $234,100
    2% more
    +$4,682
    With Zillow Showcase(estimated)
    $238,782