Skip main navigation
Under contract
  • $735,000

    1769 Vineyard Way, Tallahassee, FL 32317

    3beds
    2,841sqft
    : 
    Loading
    Get pre-qualified
    Single Family Residence
    Built in 1984
    2.22 Acres Lot
    $730,100 Zestimate®
    $259/sqft
    $24/mo HOA

    What's special

    Cool coat pool deckingBeautifully maintained acresNew wood deckDesirable corner lotVersatile dining roomUpdated kitchenGarden spaces
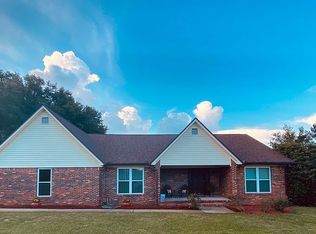
    Nestled on 2.2 beautifully maintained acres in The Vineyards, this charming property offers the perfect blend of privacy, functionality, and outdoor living. Situated on a desirable corner lot with a side-entry breezeway, the home features 3 bedrooms, 3 baths, and a versatile dining room currently serving as a home office. Enjoy peaceful views year-round from the sunroom overlooking the lush grounds, complete with a greenhouse, vineyard, and garden spaces, ideal for those who appreciate gardening, entertaining, or a more self-sustaining lifestyle. The updated kitchen showcases remodeled cabinetry and countertops, while updated windows enhance both efficiency and natural light throughout the home. Meticulously cared for with extensive improvements over the years, including a new roof, AC system, and pool liner in 2025. Additional updates include two new water heaters, a greenhouse addition, and beautifully renovated bathrooms with new cabinetry and countertops in 2023. Outdoor enhancements continue with cool coat pool decking, a new pool pump, and a new wood deck added in 2022. This one-of-a-kind property combines comfort, charm, and thoughtful updates in a serene setting.
    41 days
    |
    186
    |
    2
    |

    Zillow last checked:

    Listing updated:

    Listed by:

    Jamie S Yarbrough 850-591-8860,

    The Naumann Group Real Estate

    Source: TBR,MLS#: 400965MLS Logo

      Facts & features

      Interior

      Bedrooms & bathrooms
      • Bedrooms: 3
      • Bathrooms: 3
      • Full bathrooms: 3
      Rooms
      • Room types: Foyer, Other, Pantry, Utility Room
      Primary bedroom
      • Dimensions: 20x14
      Bedroom 2
      • Dimensions: 13x14
      Bedroom 3
      • Dimensions: 10x14
      Dining room
      • Dimensions: 14x13
      Family room
      • Dimensions: 0x0
      Kitchen
      • Dimensions: 14x15
      Living room
      • Dimensions: 21x23
      Other
      • Dimensions: 22x13
      Heating
      • Central, Electric, Fireplace(s), Propane
      Cooling
      • Central Air, Electric
      Appliances
      • Included: Dryer, Disposal, Ice Maker, Microwave, Oven, Range, Refrigerator, Washer
      Features
      • Entrance Foyer, Pantry, Walk-In Closet(s)
      • Flooring: Carpet, Engineered Hardwood, Tile
      • Has fireplace: Yes
      • Fireplace features: Gas
      Interior area
      • Total structure area: 2,841
      • Total interior livable area: 2,841 sqft

      Property

      Parking
      • Total spaces: 2
      • Parking features: Garage, Two Car Garage
      • Garage spaces: 2
      Features
      • Stories: 1
      • Patio & porch: Covered, Patio, Porch
      • Exterior features: Fully Fenced
      • Has private pool: Yes
      • Pool features: In Ground, Pool Equipment, Liner, Vinyl
      • Fencing: Fenced
      • Has view: Yes
      • View description: None
      Lot
      • Size: 2.22 Acres
      • Dimensions: 387 x 454 x 204 x 454
      Details
      • Parcel number: 12073112410 B0100
      • Special conditions: Standard

      Construction

      Type & style
      • Home type: SingleFamily
      • Architectural style: Ranch,One Story,Traditional
      • Property subtype: Single Family Residence
      Materials
      • Brick
      • Foundation: Slab
      Condition
      • Year built: 1984

      Utilities & green energy

      • Sewer: Septic Tank

      Community & HOA

      Community
      • Subdivision: The Vineyards
      HOA
      • Has HOA: Yes
      • Services included: Common Areas, Road Maintenance
      • HOA fee: $289 annually
      Location
      • Region: Tallahassee

      Financial & listing details

      • Price per square foot: $259/sqft
      • Tax assessed value: $417,093
      • Annual tax amount: $4,150
      • Date on market: 6/8/2026
      • Cumulative days on market: 42 days
      • Listing terms: Conventional,VA Loan
      • Road surface type: Paved

        Estimated market value

        $730,100

        $694,000 - $767,000

        $3,523/mo

        Price history

        DateEventPrice
        6/11/2026Contingent$735,000$259/sqft
        Source: TBR #400965 Report a problem
        6/8/2026Listed for sale$735,000+267.5%$259/sqft
        Source: TBR #400965 Report a problem
        7/3/2001Sold$200,000$70/sqft
        Source: Public Record Report a problem

        Public tax history

        YearProperty taxesTax assessment
        2025$4,498 +8.3%$321,833 +2.9%
        2024$4,153 +2.8%$312,763 +3%
        2023$4,041 +4.8%$303,653 +3%
        2022$3,856 +0.5%$294,809 +3%
        2021$3,838 +3.3%$286,222 +1.4%
        2020$3,714 +1.2%$282,270 +2.3%
        2019$3,671 $275,924 +1.9%
        2018$3,671 +0.9%$270,779 +2.1%
        2017$3,637 -0.4%$265,210 +2.1%
        2016$3,653 $259,755 +0.7%
        2015$3,653 $257,949 +0.8%
        2014$3,653 $255,902 +1.5%
        2013-- $252,120 -0.5%
        2012-- $253,275 -1.3%
        2011-- $256,683 +1.5%
        2010-- $252,890 +2.7%
        2009-- $246,241 +0.1%
        2008-- $245,995 -24.8%
        2007-- $327,162 +8.3%
        2006-- $302,046 +33.3%
        2005-- $226,535
        2004-- $226,535 -0.4%
        2003-- $227,461 +12.4%
        2002-- $202,357 +11.5%
        2001-- $181,519 0%
        2000$2,967 $181,521
        Find assessor info on the county website

        Monthly payment

        Est. payment

        Payment breakdown

        Explore the cost of this home by adjusting the details. Changes won't be saved.
        All calculations are estimates and provided by Zillow, Inc. for informational purposes only. Actual amounts may vary.
        HOA fees may include property taxes on listings classified as Co-Ops. Contact the listing agent and/or owner for fee details.
        Mortgage interest rates are dependent on a number of factors, including credit score, down payment, and repayment length. Interest rate data provided by Zillow Group Marketplace, Inc. as of 1/1/1970 from various mortgage lenders with which we have lead or other similar arrangements; the Estimated Payment is an average of those rates.
        See how much you could borrow to make a competitive offer.

        Climate risks

        Neighborhood: Buck Lake

        Getting around

        2 / 100
        Car-Dependent
        0 / 100
        No Nearby Transit
        21 / 100
        Somewhat Bikeable

        Nearby schools

        GreatSchools rating
        Schools provided by the listing agent
        • Elementary: BUCK LAKE
        • Middle: SWIFT CREEK
        • High: LINCOLN

        Source: TBR. This data may not be complete. We recommend contacting the local school district to confirm school assignments for this home.

        A local agent can set up tours, give advice and negotiate with sellers.

        Browse local experts

        Similar homes