*Motivated Sellers!* Nestled in a cozy and private cul-de-sac, this turn-key Lunetta Homes custom-built home comes with Walnut Lake privileges and beach access. Be welcomed into the main floor by a stunning two-story entrance foyer which boasts an open living space with plenty of entertaining room and 2 Half Baths. French doors leading into an intricately designed stained maple wood study, and first-floor guest room with an ensuite Full Bath. The South-facing open Kitchen and Nook fills with natural light throughout the day and leads to a stunning and private brick paver patio (33.5ft x 20ft) in the backyard. The fully insulated 3-car garage features epoxy flooring and an exterior ACO trench drain. The second floor highlights a fully remodeled West-facing Primary Bedroom with ensuite Bathroom fitted with a jet spa tub and spacious walk-in closet (11ft x 8.5ft). This home features 3 Full Baths and 2 half baths. Take a short 0.5-mile walk or drive in your golf cart to Lone Pine Beach at Walnut Lake on the extra-wide sidewalks! Mechanical highlights include: separate main and second floor heating and cooling controls, separate sprinkler water meter, and an AUTO FULL HOME GENERATOR that kicks into action within 12-seconds of a power outage. This property does NOT have a HOA. The Lone Pine Beach Association dues of $300/year is VOLUNTARY to maintain the property's beach access & lake privileges. *Appraisal report available upon request.*
Sold for $1,150,000
$1,150,000
1769 Wood Grove Ln, Bloomfield Hills, MI 48302
5beds
4,710sqft
Single Family Residence
Built in 1965
0.95 Acres Lot
$1,316,400 Zestimate®
$244/sqft
$5,201 Estimated rent
Home value
$1,316,400
$1.22M - $1.43M
$5,201/mo
Zestimate® history
Owner options
List your home for rent
$5,201/mo
Rent Zestimate®
Find your next renter with Zillow Rental Manager. Plus, with online applications, you can quickly screen prospective tenants – for free.
$5,201/mo
Rent Zestimate®
Refinance and save
$6,146/mo
Est. payment
Refinancing to a lower rate could help reduce your monthly payments and save thousands over the life of the loan.
$6,146/mo
Est. payment
Explore your selling options
Work with a Zillow partner agent
Leverage their expertise and Zillow's premium Showcase listings to get your home seen by more buyers.
Get startedList with your own agent
Get your home in front of millions of buyers by listing it on Zillow.
Learn how to do itSell it yourself
Take full control of how buyers see your home on Zillow by listing For Sale by Owner (FSBO).
List your homeWhat's special
Lone pine beachEpoxy flooringOpen living spaceFrench doorsBeach accessSpacious walk-in closetPrivate brick paver patio
Zillow last checked:
Listing updated:
Listed by:
Natalie Vermeulen 248-830-2547,
DOBI Real Estate
Bought with:
Alyse Robertelli, 6501315112
Max Broock, REALTORS®-Bloomfield Hills
Source: Realcomp II,MLS#: 20230063507
Facts & features
Interior
Bedrooms & bathrooms
- Bedrooms: 5
- Bathrooms: 5
- Full bathrooms: 3
- 1/2 bathrooms: 2
Heating
- Forced Air, Natural Gas
Cooling
- Central Air
Appliances
- Included: Built In Gas Oven, Down Draft, Dishwasher, Disposal, Dryer, Free Standing Refrigerator, Gas Cooktop, Microwave, Washer
- Laundry: Laundry Room
Features
- Entrance Foyer, Jetted Tub
- Basement: Interior Entry,Partial,Partially Finished
- Has fireplace: Yes
- Fireplace features: Gas, Living Room
Interior area
- Total interior livable area: 4,710 sqft
- Finished area above ground: 3,910
- Finished area below ground: 800
Property
Parking
- Total spaces: 3
- Parking features: Three Car Garage, Attached, Electricityin Garage, Garage Door Opener, Garage Faces Side
- Garage spaces: 3
Features
- Levels: Two
- Stories: 2
- Entry location: GroundLevelwSteps
- Patio & porch: Covered, Porch
- Pool features: None
- Waterfront features: Lake Privileges
- Body of water: Walnut Lake
Lot
- Size: 0.95 Acres
- Dimensions: 185 x 195 x 183 x 223
- Features: Dead End Street, Sprinklers, Wooded
Details
- Parcel number: 1919403023
- Special conditions: Short Sale No,Standard
Construction
Type & style
- Home type: SingleFamily
- Architectural style: Colonial
- Property subtype: Single Family Residence
Materials
- Brick, Wood Siding
- Foundation: Basement, Poured
- Roof: Asphalt
Condition
- New construction: No
- Year built: 1965
- Major remodel year: 2001
Utilities & green energy
- Electric: Generator
- Sewer: Public Sewer
- Water: Public
Community & HOA
Community
- Features: Sidewalks
- Security: Twenty Four Hour Security, Security System Owned
- Subdivision: LONE PINE CREST NO 1
HOA
- Has HOA: No
Location
- Region: Bloomfield Hills
Financial & listing details
- Price per square foot: $244/sqft
- Tax assessed value: $350,000
- Annual tax amount: $13,035
- Date on market: 8/1/2023
- Cumulative days on market: 59 days
- Listing agreement: Exclusive Right To Sell
- Listing terms: Cash,Conventional
Price history
| Date | Event | Price |
|---|---|---|
| 9/14/2023 | Sold | $1,150,000-2.5%$244/sqft |
Source:  Realcomp II #20230063507 Report a problem Realcomp II #20230063507 Report a problem | ||
| 8/15/2023 | Pending sale | $1,180,000$251/sqft |
Source: Realcomp II #20230063507 Report a problem | ||
| 8/1/2023 | Listed for sale | $1,180,000-8.5%$251/sqft |
Source: Realcomp II #20230063507 Report a problem | ||
| 8/1/2023 | Listing removed | -- |
Source: Realcomp II #20230054106 Report a problem | ||
| 7/5/2023 | Listed for sale | $1,290,000-11%$274/sqft |
Source: Realcomp II #20230054106 Report a problem | ||
| 7/5/2023 | Listing removed | -- |
Source: Realcomp II #20230049361 Report a problem | ||
| 6/20/2023 | Listed for sale | $1,450,000-8.8%$308/sqft |
Source: Realcomp II #20230049361 Report a problem | ||
| 6/20/2023 | Listing removed | -- |
Source: Realcomp II #20230045384 Report a problem | ||
| 6/11/2023 | Listed for sale | $1,590,000+83.8%$338/sqft |
Source: Realcomp II #20230045384 Report a problem | ||
| 6/14/2002 | Sold | $865,000+92.2%$184/sqft |
Source: Public Record Report a problem | ||
| 2/14/2001 | Sold | $450,000$96/sqft |
Source: Public Record Report a problem | ||
Public tax history
| Year | Property taxes | Tax assessment |
|---|---|---|
| 2025 | $18,803 +35% | $500,890 |
| 2024 | $13,923 +6.8% | $500,890 +11.1% |
| 2023 | $13,035 -0.8% | $450,870 +13.5% |
| 2022 | $13,143 -1% | $397,150 -1% |
| 2021 | $13,272 | $401,260 -1.3% |
| 2020 | -- | $406,680 +5.1% |
| 2019 | $13,175 +1.2% | $387,100 +8.1% |
| 2018 | $13,015 | $358,170 +2.6% |
| 2017 | -- | $348,960 -2.2% |
| 2016 | -- | $356,910 +1.5% |
| 2015 | -- | $351,730 +8.7% |
| 2014 | -- | $323,670 +13.4% |
| 2011 | -- | $285,540 -5.5% |
| 2010 | $12,373 -8.1% | $302,110 -13.7% |
| 2009 | $13,468 | $349,910 |
Find assessor info on the county website
Neighborhood: 48302
Nearby homes
- $1,765,0004 bd6 ba4.8k sqft1779 Woodgrove Ln, Bloomfield Hills, MI 48302Off Market
- $805,5004 bd3 ba3k sqft1740 Bellwood Ct, Bloomfield Hills, MI 48302Off Market
- $740,7004 bd4 ba3.1k sqft1746 Bellwood Ct, Bloomfield Hills, MI 48302Off Market
- $790,5004 bd3 ba4.5k sqft1732 Bellwood Ct, Bloomfield Hills, MI 48302Off Market
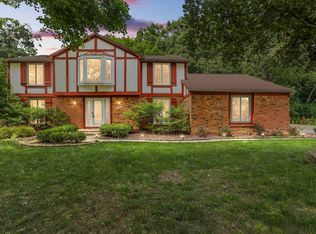
- $1,071,0005 bd4 ba5.9k sqft1770 Wood Grove Ln, Bloomfield Hills, MI 48302Off Market
- $872,6004 bd4 ba2.9k sqft1759 Wood Grove Ln, Bloomfield Hills, MI 48302Off Market
- $810,9004 bd4 ba3.4k sqft1752 Bellwood Ct, Bloomfield Hills, MI 48302Off Market
- $707,8004 bd2 ba2.9k sqft1760 Wood Grove Ln, Bloomfield Hills, MI 48302Off Market
Nearby schools
GreatSchools rating
- 9/10West Maple Elementary SchoolGrades: K-5Distance: 1.2 mi
- 9/10Berkshire Middle SchoolGrades: 6-8Distance: 3.5 mi
- 8/10Wylie E. Groves High SchoolGrades: 9-12Distance: 4.6 mi
Get a cash offer in 3 minutes
Find out how much your home could sell for in as little as 3 minutes with a no-obligation cash offer.
Estimated market value
$1,316,400
Get a cash offer in 3 minutes
Find out how much your home could sell for in as little as 3 minutes with a no-obligation cash offer.
Estimated market value
$1,316,400
- Michigan
- Oakland County
- Bloomfield Hills
- 48302
- 1769 Wood Grove Ln
Nearby cities
Nearby zip codes
Other Bloomfield Hills Topics
- Apartments for Rent in 48302
- Houses for Sale in 48302
- Houses for Rent in 48302
- 48302 Real Estate
- Bloomfield Hills Condos
- Houses for Sale in Bloomfield Hills
- Newest Listings in Bloomfield Hills
- Bloomfield Hills Home Values
- Bloomfield Hills Real Estate Agents
- Bloomfield Hills Refinance
- Bloomfield Hills Mortgage Rates
