Sitting in a neighborhood surrounded by mountains, this adorable home has tons of curb appeal with charming cottage-style accents and lovely mountain views. Pull up to a picturesque front yard equipped w/ a white picket fence, large lawn, tall shady tree & roses as you walk up to the spacious covered front porch entry. Inside, the home has just been updated with brand new carpet & fresh paint in the living, dining & family rooms, while featuring central heat & newer AC, dual pane windows, hardwood floors, a cozy brick fireplace and a convenient 4th bedroom off the family room w/ double door entry, perfect as an office or a guest suite. Outside, the sprawling backyard is shaded by a gorgeous tall producing pecan tree and highlights a sizeable covered tile patio, large lawn and brick walkway to an upper patio area w/ stone tile flooring, a built in BBQ kitchen, peaceful bird baths surrounded by flower gardens & a large storage shed/building great as a workshop or extra storage. The backyard is also surrounded by flourishing fruit & citrus trees ripe for the picking, including a mature fruiting avocado tree and fruiting tangerine, lemon, lime & grapefruit trees. This home is move-in ready but still offers tons of potential and room to add your own touches and make it your own. Come and view today!
Sold for $680,000
Listed by: Pacific Sotheby's Int'l Realty • Ever Eternity • Contact: eversandiego@gmail.com
Bought with: San Diego Homes Realty
$680,000
1769 Woodburn St, El Cajon, CA 92021
4beds
1,430sqft
Single Family Residence
Built in 1959
6,200 Square Feet Lot
$770,100 Zestimate®
$476/sqft
$3,497 Estimated rent
Home value
$770,100
$732,000 - $809,000
$3,497/mo
Zestimate® history
Owner options
List your home for rent
$3,497/mo
Rent Zestimate®
Find your next renter with Zillow Rental Manager. Plus, with online applications, you can quickly screen prospective tenants – for free.
$3,497/mo
Rent Zestimate®
Refinance and save
$4,584/mo
Est. payment
Refinancing to a lower rate could help reduce your monthly payments and save thousands over the life of the loan.
$4,584/mo
Est. payment
Explore your selling options
Work with a Zillow partner agent
Leverage their expertise and Zillow's premium Showcase listings to get your home seen by more buyers.
Get startedList with your own agent
Get your home in front of millions of buyers by listing it on Zillow.
Learn how to do itSell it yourself
Take full control of how buyers see your home on Zillow by listing For Sale by Owner (FSBO).
List your homeWhat's special
Large lawnCozy brick fireplaceHardwood floorsSprawling backyardLovely mountain viewsFresh paintBrand new carpet
Zillow last checked:
Listing updated:
Listed by:
Ever Eternity DRE #01794748 eversandiego@gmail.com,
Pacific Sotheby's Int'l Realty,
Patrick Lynch DRE #02098055 858-630-1733,
Pacific Sotheby's Int'l Realty
Bought with:
Mike Aqrawi, DRE #01930877
San Diego Homes Realty
Source: CRMLS,MLS#: PTP2305018 Originating MLS: California Regional MLS (North San Diego County & Pacific Southwest AORs)
Originating MLS: California Regional MLS (North San Diego County & Pacific Southwest AORs)Facts & features
Interior
Bedrooms & bathrooms
- Bedrooms: 4
- Bathrooms: 1
- Full bathrooms: 1
- Main level bathrooms: 1
- Main level bedrooms: 4
Rooms
- Room types: Attic, Bedroom, Entry/Foyer, Family Room, Kitchen, Living Room, Primary Bedroom, Office, Other, Workshop, Dining Room
Primary bedroom
- Features: Main Level Primary
Bedroom
- Features: All Bedrooms Down
Bedroom
- Features: Bedroom on Main Level
Bathroom
- Features: Bathroom Exhaust Fan, Bathtub, Separate Shower, Tub Shower
Kitchen
- Features: Kitchen/Family Room Combo, Pots & Pan Drawers
Heating
- Forced Air, Fireplace(s), Natural Gas
Cooling
- Central Air
Appliances
- Included: Built-In, Dishwasher, Electric Oven, Freezer, Gas Cooking, Gas Cooktop, Disposal, Ice Maker, Microwave, Refrigerator, Range Hood, Self Cleaning Oven, Water Heater, Dryer
- Laundry: Washer Hookup, In Garage
Features
- Breakfast Bar, Built-in Features, Breakfast Area, Ceiling Fan(s), Separate/Formal Dining Room, Pantry, See Remarks, Storage, All Bedrooms Down, Attic, Bedroom on Main Level, Main Level Primary, Workshop
- Flooring: Carpet, Laminate, See Remarks, Vinyl, Wood
- Doors: Sliding Doors
- Windows: Blinds, Double Pane Windows, Drapes, French/Mullioned, Garden Window(s), Screens
- Has fireplace: Yes
- Fireplace features: Family Room, Gas Starter
- Common walls with other units/homes: No Common Walls
Interior area
- Total interior livable area: 1,430 sqft
Property
Parking
- Total spaces: 3
- Parking features: Concrete, Door-Single, Driveway, Garage Faces Front, Garage, Storage
- Attached garage spaces: 1
- Uncovered spaces: 2
Features
- Levels: One
- Stories: 1
- Entry location: Front Door
- Patio & porch: Covered, Front Porch, Open, Patio, Porch, Stone, See Remarks, Tile
- Exterior features: Barbecue, Lighting, Rain Gutters
- Pool features: None
- Spa features: None
- Fencing: See Remarks,Vinyl,Wood
- Has view: Yes
- View description: Mountain(s), Peek-A-Boo
Lot
- Size: 6,200 Square Feet
- Features: Back Yard, Front Yard, Garden, Lawn, Landscaped, Sprinkler System, Yard
Details
- Additional structures: Shed(s)
- Parcel number: 3881720700
- Zoning: R-1
- Special conditions: Standard
- Other equipment: Satellite Dish
Construction
Type & style
- Home type: SingleFamily
- Property subtype: Single Family Residence
Materials
- Roof: Composition
Condition
- Fixer,Repairs Cosmetic
- Year built: 1959
Utilities & green energy
- Water: Public
Community & HOA
Community
- Features: Hiking, Mountainous, Suburban, Sidewalks
- Security: Prewired, Security System, Smoke Detector(s)
Location
- Region: El Cajon
Financial & listing details
- Price per square foot: $476/sqft
- Tax assessed value: $707,472
- Date on market: 10/12/2023
- Listing terms: Cash,Conventional,FHA,VA Loan
Price history
| Date | Event | Price |
|---|---|---|
| 11/13/2023 | Sold | $680,000+0.7%$476/sqft |
Source:  CRMLS #PTP2305018 Report a problem CRMLS #PTP2305018 Report a problem | ||
| 10/21/2023 | Pending sale | $675,000$472/sqft |
Source: CRMLS #PTP2305018 Report a problem | ||
| 10/12/2023 | Listed for sale | $675,000$472/sqft |
Source: CRMLS #PTP2305018 Report a problem | ||
Public tax history
| Year | Property taxes | Tax assessment |
|---|---|---|
| 2026 | -- | $707,472 +2% |
| 2025 | $9,661 +6.5% | $693,600 +2% |
| 2024 | $9,069 +570.2% | $680,000 +891.8% |
| 2023 | $1,353 -34.9% | $68,561 +2% |
| 2022 | $2,078 +24.3% | $67,217 +2% |
| 2021 | $1,672 +24.7% | $65,900 +1% |
| 2020 | $1,340 +93.8% | $65,225 +2% |
| 2019 | $692 -4% | $63,947 +2% |
| 2018 | $721 +1.6% | $62,694 +2% |
| 2017 | $709 +4.5% | $61,466 +2% |
| 2016 | $679 +0.7% | $60,261 +1.5% |
| 2015 | $675 +2% | $59,357 +2% |
| 2014 | $661 | $58,195 +0.5% |
| 2013 | -- | $57,933 +2% |
| 2012 | -- | $56,798 +2% |
| 2011 | -- | $55,685 +0.8% |
| 2010 | -- | $55,270 -0.2% |
| 2009 | -- | $55,402 +2% |
| 2008 | -- | $54,317 +2% |
| 2007 | -- | $53,253 +2% |
| 2006 | -- | $52,209 +2% |
| 2005 | -- | $51,186 +2% |
| 2004 | -- | $50,183 +1.9% |
| 2003 | -- | $49,264 +2% |
| 2002 | -- | $48,299 +2% |
| 2001 | -- | $47,353 |
Find assessor info on the county website
Neighborhood: 92021
Nearby homes
- $619,1003 bd1 ba948 sqft1761 Woodburn St, El Cajon, CA 92021Off Market
- $773,2004 bd2 ba1.3k sqft1775 Woodburn St, El Cajon, CA 92021Off Market
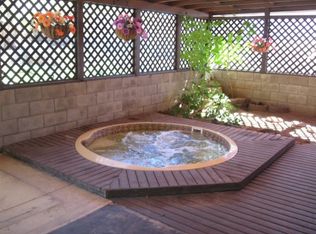
- $700,8004 bd1 ba1.4k sqft1753 Woodburn St, El Cajon, CA 92021Off Market
- $761,7003 bd2 ba1.3k sqft1783 Woodburn St, El Cajon, CA 92021Off Market

- $639,1002 bd1 ba948 sqft1770 Woodburn St, El Cajon, CA 92021Off Market
- $834,8005 bd3 ba2.1k sqft985 Flint St, El Cajon, CA 92021Off Market
- $757,6003 bd1 ba1.1k sqft1762 Woodburn St, El Cajon, CA 92021Off Market
- $719,2003 bd2 ba1.4k sqft1741 Woodburn St, El Cajon, CA 92021Off Market
Nearby schools
GreatSchools rating
- 2/10Magnolia Elementary SchoolGrades: K-5Distance: 0.6 mi
- 4/10Greenfield Middle SchoolGrades: 6-8Distance: 1.3 mi
- 3/10El Cajon Valley High SchoolGrades: 9-12Distance: 1.5 mi
Get a cash offer in 3 minutes
Find out how much your home could sell for in as little as 3 minutes with a no-obligation cash offer.
Estimated market value
$770,100
Get a cash offer in 3 minutes
Find out how much your home could sell for in as little as 3 minutes with a no-obligation cash offer.
Estimated market value
$770,100
- California
- San Diego County
- El Cajon
- 92021
- 1769 Woodburn St
