Skip main navigation
Closed
  • $435,000

    17690 Casita Ct, Reno, NV 89508

    3beds
    1,660sqft
    Single Family Residence
    Built in 2001
    6,534 Square Feet Lot
    $446,400 Zestimate®
    $262/sqft
    $2,287 Estimated rent

    Home value

    $446,400

    $406,000 - $491,000

    $2,287/mo

    Zestimate® history
    Loading
    Loading...

    Owner options

    List your home for rent

    $2,287/mo

    Rent Zestimate®

    Find your next renter with Zillow Rental Manager. Plus, with online applications, you can quickly screen prospective tenants – for free.

    Learn more

    $2,287/mo

    Rent Zestimate®

    Refinance and save

    $2,616/mo

    Est. payment

    Refinancing to a lower rate could help reduce your monthly payments and save thousands over the life of the loan.

    See today's rates

    $2,616/mo

    Est. payment

    Explore your selling options

    Work with a Zillow partner agent

    Leverage their expertise and Zillow's premium Showcase listings to get your home seen by more buyers.

    Get started

    List with your own agent

    Get your home in front of millions of buyers by listing it on Zillow.

    Learn how to do it

    Sell it yourself

    Take full control of how buyers see your home on Zillow by listing For Sale by Owner (FSBO).

    List your home

    What's special

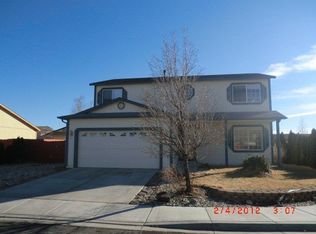
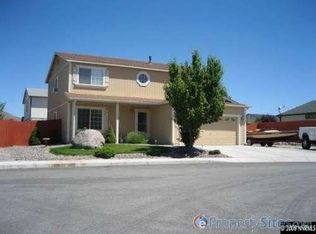
    Welcome to this thoughtfully updated home, where modern upgrades and timeless charm come together to offer the perfect blend of style and comfort. Situated in a quiet, welcoming neighborhood, this property is move-in ready and designed with both functionality and aesthetics in mind., The exterior of the home features tasteful landscaping, offering a serene retreat in the backyard that is perfect for relaxing or entertaining. New exterior lighting ensures the home shines at night, adding both curb appeal and security. You’ll also appreciate the upgraded exterior door locks for added peace of mind. Inside, the home boasts freshly painted walls and updated flooring throughout, creating a light, airy environment that flows effortlessly from one room to the next. The living areas are enhanced by new lighting fixtures and ceiling fans, providing both a cozy ambiance and a functional atmosphere. Every door has been fitted with new hardware, and updated outlet and switch plate covers add a polished touch throughout. The heart of the home—the kitchen—has been updated with sleek, modern features, including a brand-new stainless steel microwave and a stylish kitchen faucet. Whether cooking a family meal or preparing a quick snack, this space is designed to meet your needs with both beauty and efficiency. For added convenience, the water supply shutoff valves for sinks and toilets have been updated. Both bathrooms have been beautifully updated with new faucets, lighting, toilets, towel bars, shower heads, and cabinet pulls. These enhancements create a fresh, spa-like atmosphere that invites you to unwind and relax. The home has new carpeting throughout, offering a plush, comfortable feel, and the HVAC system has been tuned up to ensure reliable performance. With the Nest thermostat, you'll enjoy enhanced energy efficiency and comfort year-round. This home is more than just a place to live—it's a place to thrive. With its thoughtful updates, modern amenities, and attention to detail, it’s the perfect setting for a peaceful and convenient lifestyle. Don’t miss out on the chance to make this beautifully renovated home yours—schedule a showing today and experience all it has to offer!

    Zillow last checked:

    Listing updated:

    Listed by:

    Wesley Pittman B.1003065 775-908-7775,

    TrueNest Properties,

    Grecia Cardona S.198982 775-722-8672,

    TrueNest Properties

    Bought with:

    Amy Boylan, S.174839

    eXp Realty

    Source: NNRMLS,MLS#: 240015035MLS Logo

    Facts & features

    Interior

    Bedrooms & bathrooms
    • Bedrooms: 3
    • Bathrooms: 2
    • Full bathrooms: 2
    Heating
    • Forced Air, Natural Gas
    Cooling
    • Central Air, Refrigerated
    Appliances
    • Included: Dishwasher, Disposal, Gas Range, Microwave
    • Laundry: Laundry Area, Laundry Room, Shelves
    Features
    • Breakfast Bar, Ceiling Fan(s), Walk-In Closet(s)
    • Flooring: Carpet, Laminate
    • Windows: Double Pane Windows, Vinyl Frames
    • Has fireplace: No
    Interior area
    • Total structure area: 1,660
    • Total interior livable area: 1,660 sqft

    Property

    Parking
    • Total spaces: 2
    • Parking features: Attached, RV Access/Parking
    • Attached garage spaces: 2
    Features
    • Stories: 1
    • Patio & porch: Patio
    • Exterior features: None
    • Fencing: Back Yard
    • Has view: Yes
    • View description: Mountain(s)
    Lot
    • Size: 6,534 sqft
    • Features: Cul-De-Sac, Landscaped, Level
    Details
    • Parcel number: 08766303
    • Zoning: Mds

    Construction

    Type & style
    • Home type: SingleFamily
    • Property subtype: Single Family Residence
    Materials
    • Foundation: Crawl Space
    • Roof: Composition,Pitched,Shingle
    Condition
    • Year built: 2001

    Utilities & green energy

    • Sewer: Public Sewer
    • Water: Public
    • Utilities for property: Electricity Available, Natural Gas Available, Sewer Available, Water Available

    Community & neighborhood

    Security
    • Security features: Smoke Detector(s)
    Location
    • Region: Reno
    • Subdivision: Woodland Village Phase 3

    HOA & financial

    HOA
    • Has HOA: Yes
    • HOA fee: $123 quarterly
    • Amenities included: Maintenance Grounds

    Other

    Other facts
    • Listing terms: 1031 Exchange,Cash,Conventional,FHA,VA Loan

    Price history

    DateEventPrice
    1/14/2025Sold$435,000-1.1%$262/sqft
    Source: NNRMLS #240015035 Report a problem
    12/19/2024Pending sale$439,900$265/sqft
    Source: NNRMLS #240015035 Report a problem
    12/4/2024Listed for sale$439,900+48.8%$265/sqft
    Source: NNRMLS #240015035 Report a problem
    8/27/2024Sold$295,618+109.7%$178/sqft
    Source: Public Record Report a problem
    7/15/2009Sold$141,000$85/sqft
    Source: Public Record Report a problem
    5/22/2009Listed for sale$141,000+20.5%$85/sqft
    Source: Reno Rancho Realty, LLC #90007394 Report a problem
    2/25/2009Sold$117,000-55.7%$70/sqft
    Source: Public Record Report a problem
    8/4/2006Sold$264,000+47.5%$159/sqft
    Source: Public Record Report a problem
    10/29/2003Sold$179,000+37.7%$108/sqft
    Source: Public Record Report a problem
    11/5/2001Sold$130,000$78/sqft
    Source: Public Record Report a problem

    Public tax history

    YearProperty taxesTax assessment
    2026$1,565 +10.9%$91,809 -1.9%
    2025$1,411 +3%$93,619 +7.8%
    2024$1,370 +3%$86,847 +4%
    2023$1,331 -10.8%$83,537 +19.6%
    2022$1,492 +19.1%$69,841 +7.9%
    2021$1,253 +3.1%$64,736 +4.1%
    2020$1,216 -3%$62,207
    2019$1,253 +3.1%$62,207 +10.8%
    2018$1,216 +8.8%$56,140 +2%
    2017$1,118 $55,026 +0.9%
    2016$1,118 $54,516 +5.6%
    2015$1,118 +3.3%$51,645 +28.6%
    2014$1,082 $40,159 +23.8%
    2013$1,082 $32,431
    2012-- $32,431 -21.1%
    2011-- $41,090
    2010-- $41,090 -25.7%
    2009-- $55,269 -4.6%
    2008-- $57,925 -12.8%
    2007-- $66,453 +29.3%
    2006-- $51,402 +11.2%
    2005-- $46,231 +3.6%
    2004-- $44,627 -1.2%
    2003-- $45,163

    Find assessor info on the county website

    Neighborhood: Cold Springs

    Nearby schools

    GreatSchools rating
    Schools provided by the listing agent
    • Elementary: Michael Inskeep
    • Middle: Cold Springs
    • High: North Valleys

    Source: NNRMLS. This data may not be complete. We recommend contacting the local school district to confirm school assignments for this home.

    Get a cash offer in 3 minutes
    Find out how much your home could sell for in as little as 3 minutes with a no-obligation cash offer.
    Estimated market value
    $446,400
    Get a cash offer in 3 minutes
    Find out how much your home could sell for in as little as 3 minutes with a no-obligation cash offer.
    Estimated market value
    $446,400