Skip main navigation
Sold for $1,850,000
Street View
  • Listed by: Coldwell Banker Realty • Sydney Gielow • Contact: 949-400-1320
    Bought with: Keller Williams Pacific Estate
    $1,850,000

    17691 Helenbrook Ln, Huntington Beach, CA 92649

    5beds
    2,985sqft
    Single Family Residence
    Built in 1989
    6,100 Square Feet Lot
    $2,165,000 Zestimate®
    $620/sqft
    $7,085 Estimated rent

    Home value

    $2,165,000

    $2.04M - $2.32M

    $7,085/mo

    Zestimate® history
    Loading
    Loading...

    Owner options

    List your home for rent

    $7,085/mo

    Rent Zestimate®

    Find your next renter with Zillow Rental Manager. Plus, with online applications, you can quickly screen prospective tenants – for free.

    Learn more

    $7,085/mo

    Rent Zestimate®

    Refinance and save

    $11,682/mo

    Est. payment

    Refinancing to a lower rate could help reduce your monthly payments and save thousands over the life of the loan.

    See today's rates

    $11,682/mo

    Est. payment

    Explore your selling options

    Work with a Zillow partner agent

    Leverage their expertise and Zillow's premium Showcase listings to get your home seen by more buyers.

    Get started

    List with your own agent

    Get your home in front of millions of buyers by listing it on Zillow.

    Learn how to do it

    Sell it yourself

    Take full control of how buyers see your home on Zillow by listing For Sale by Owner (FSBO).

    List your home

    What's special

    Ample natural lightTall ceilingsSoaring ceilingsCrown moldingNew neutral paintSpa-like bathSoaking tub
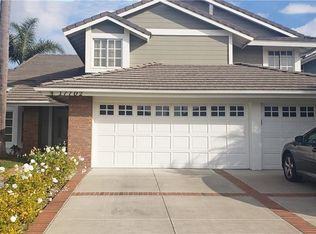
    Indulge in the Splendor of Home - Immerse yourself in luxury with this meticulously crafted, recently remodeled, 5-bedroom, 2,985 square feet retreat, featuring a first-floor bedroom and 3/4 bath. Ideally positioned near Bolsa View Park and Bolsa Chica Wetlands. This residence invites you with new neutral paint and plush carpeting for an effortless move-in experience. As you enter through the landscaped courtyard, a grand foyer with soaring ceilings sets the stage for the refined interiors. The living room charms with a stone fireplace, crown molding, and wainscoting, while the adjacent formal dining room, graced by plantation shutters, exudes sophistication. The rear living space is a haven of relaxation, boasting a granite kitchen with rear yard views, a bright eating area, and a family room with a cozy fireplace and custom built-ins. French doors open to the private rear yard, featuring raised brick planters and a serene patio. Upstairs, four spacious bedrooms await, including one sizable enough to serve as a second master with its own walk-in closet. The generous secondary bath offers dual vanities and hard surface counters. The master suite is a sanctuary with tall ceilings, ample natural light, and a spa-like bath with dual vanities, a soaking tub, and a shower stall, complemented by a spacious walk-in closet. Custom organizers and ceiling fans adorn all four bedroom closets. Additional luxuries include a central vacuum system. Situated in a coveted interior location, this rare gem includes a three-car garage with built-in cabinets and falls within the boundaries of award-winning schools. Seize the chance to make this exceptional property your cherished home.

    Zillow last checked:

    Listing updated:

    Listed by:

    Sydney Gielow DRE #00911960 949-400-1320,

    Coldwell Banker Realty

    Bought with:

    Geoff Rudy, DRE #01455475

    Keller Williams Pacific Estate

    Source: CRMLS,MLS#: LG24016219MLS LogoOriginating MLS: California Regional MLS

    Facts & features

    Interior

    Bedrooms & bathrooms
    • Bedrooms: 5
    • Bathrooms: 3
    • Full bathrooms: 2
    • 3/4 bathrooms: 1
    • Main level bathrooms: 1
    • Main level bedrooms: 1
    Rooms
    • Room types: Bedroom, Entry/Foyer, Family Room, Kitchen, Laundry, Living Room, Primary Bathroom, Primary Bedroom, Other, Dining Room
    Primary bedroom
    • Features: Primary Suite
    Bedroom
    • Features: Bedroom on Main Level
    Bathroom
    • Features: Bathroom Exhaust Fan, Bathtub, Dual Sinks, Separate Shower
    Kitchen
    • Features: Kitchen/Family Room Combo
    Heating
    • Central, Natural Gas
    Cooling
    • Central Air
    Appliances
    • Included: Dishwasher, Disposal, Microwave, Range Hood, Vented Exhaust Fan, Water To Refrigerator, Water Heater
    • Laundry: Inside, Laundry Room
    Features
    • Breakfast Area, Block Walls, Crown Molding, Central Vacuum, Separate/Formal Dining Room, High Ceilings, Open Floorplan, Pantry, Paneling/Wainscoting, Recessed Lighting, Storage, Sunken Living Room, Tile Counters, Two Story Ceilings, Unfurnished, Bedroom on Main Level, Primary Suite, Walk-In Closet(s)
    • Flooring: Carpet, Tile
    • Doors: Double Door Entry, Mirrored Closet Door(s), Sliding Doors
    • Windows: Shutters
    • Has fireplace: Yes
    • Fireplace features: Family Room, Living Room, Masonry
    • Common walls with other units/homes: No Common Walls
    Interior area
    • Total interior livable area: 2,985 sqft

    Property

    Parking
    • Total spaces: 3
    • Parking features: Concrete, Door-Multi, Direct Access, Door-Single, Driveway, Garage Faces Front, Garage, Garage Door Opener
    • Attached garage spaces: 3
    Features
    • Levels: Two
    • Stories: 2
    • Entry location: 1
    • Patio & porch: Concrete, Covered, Patio
    • Pool features: None
    • Spa features: None
    • Fencing: Block,Wrought Iron
    • Has view: Yes
    • View description: None
    Lot
    • Size: 6,100 Square Feet
    • Features: Back Yard, Front Yard, Landscaped, Level, Sprinkler System, Yard
    Details
    • Parcel number: 16320411
    • Special conditions: Standard

    Construction

    Type & style
    • Home type: SingleFamily
    • Architectural style: Traditional
    • Property subtype: Single Family Residence
    Materials
    • Drywall, Frame, Concrete, Stucco
    • Foundation: Slab
    Condition
    • Turnkey
    • New construction: No
    • Year built: 1989

    Utilities & green energy

    • Sewer: Public Sewer, Sewer Tap Paid
    • Water: Public
    • Utilities for property: Cable Available, Electricity Connected, Natural Gas Connected, Phone Available, Sewer Connected, Underground Utilities, Water Connected

    Community & HOA

    Community
    • Features: Suburban
    • Security: Carbon Monoxide Detector(s), Firewall(s), Smoke Detector(s)
    • Subdivision: Crestmoor Estates (Cmes)
    Location
    • Region: Huntington Beach

    Financial & listing details

    • Price per square foot: $620/sqft
    • Tax assessed value: $1,887,000
    • Annual tax amount: $20,998
    • Date on market: 2/21/2024
    • Cumulative days on market: 23 days
    • Listing terms: Cash,Conventional,1031 Exchange,Submit
    • Road surface type: Paved

    Price history

    DateEventPrice
    6/5/2024Sold$1,850,000-2.6%$620/sqft
    Source: CRMLS #LG24016219 Report a problem
    4/12/2024Pending sale$1,899,000$636/sqft
    Source: CRMLS #LG24016219 Report a problem
    3/16/2024Contingent$1,899,000$636/sqft
    Source: CRMLS #LG24016219 Report a problem
    3/4/2024Listed for sale$1,899,000+72.6%$636/sqft
    Source: CRMLS #LG24016219 Report a problem
    6/12/2018Listing removed$4,950$2/sqft
    Source: Coldwell Banker Residential Brokerage - Balboa Island #LG18125456 Report a problem
    5/28/2018Listed for rent$4,950+4.2%$2/sqft
    Source: Coldwell Banker Res Brokerage #LG18125456 Report a problem
    6/10/2017Listing removed$4,750$2/sqft
    Source: Coldwell Banker Residential Brokerage - Balboa Island #LG17098264 Report a problem
    5/4/2017Listed for rent$4,750+11.8%$2/sqft
    Source: Zillow Rental Network Report a problem
    9/3/2015Listing removed$4,250$1/sqft
    Source: Zillow Rental Network Report a problem
    6/13/2015Listed for rent$4,250$1/sqft
    Source: Coldwell Banker Residential Brokerage - Balboa Island #LG15095966 Report a problem
    3/20/2015Sold$1,100,000-1.7%$369/sqft
    Source: Public Record Report a problem
    2/20/2015Pending sale$1,119,000$375/sqft
    Source: Star Real Estate Harbour Homes #OC14176526 Report a problem
    10/10/2014Price change$1,119,000-1.8%$375/sqft
    Source: Star Real Estate #OC14176526 Report a problem
    9/8/2014Price change$1,139,000-1.7%$382/sqft
    Source: Star Real Estate #OC14176526 Report a problem
    8/17/2014Listed for sale$1,159,000+5.5%$388/sqft
    Source: Star Real Estate Harbour Homes #OC14176526 Report a problem
    11/5/2013Listing removed$1,099,000$368/sqft
    Source: Star Real Estate #OC13181664 Report a problem
    9/24/2013Price change$1,099,000-2.3%$368/sqft
    Source: Star Real Estate #OC13181664 Report a problem
    9/7/2013Listed for sale$1,125,000-7%$377/sqft
    Source: Star Real Estate #OC13181664 Report a problem
    4/4/2005Sold$1,210,000+157.4%$405/sqft
    Source: Public Record Report a problem
    4/3/1995Sold$470,000-5.1%$157/sqft
    Source: Public Record Report a problem
    8/24/1994Sold$495,000$166/sqft
    Source: Public Record Report a problem

    Public tax history

    YearProperty taxesTax assessment
    2025$20,998 +47.6%$1,887,000 +49.3%
    2024$14,230 +2.3%$1,263,706 +2%
    2023$13,914 +1.4%$1,238,928 +2%
    2022$13,717 +1.9%$1,214,636 +2%
    2021$13,465 +1.1%$1,190,820 +1%
    2020$13,315 $1,178,610 +2%
    2019$13,315 +1.8%$1,155,500 +2%
    2018$13,078 +4%$1,132,844 +2%
    2017$12,578 $1,110,632 +2%
    2016$12,578 +4.4%$1,088,855 -3.3%
    2015$12,052 -2.5%$1,126,000
    2014$12,364 $1,126,000 +8.2%
    2013-- $1,040,400
    2012-- $1,040,400 +2%
    2011-- $1,020,000 -4.4%
    2010-- $1,067,000 -7.7%
    2009-- $1,156,000
    2008-- $1,156,000 -8.2%
    2007-- $1,258,884 +2%
    2006-- $1,234,200 +117.9%
    2005-- $566,364 +2%
    2004-- $555,259 +1.9%
    2003-- $545,083 +2%
    2002-- $534,396 +2%
    2001$5,301 -2.7%$523,918 +2%
    2000$5,451 $513,646
    Find assessor info on the county website

    Neighborhood: 92649

    Nearby schools

    GreatSchools rating
    Schools provided by the listing agent
    • Elementary: Hope View
    • Middle: Marine View
    • High: Marina

    Source: CRMLS. This data may not be complete. We recommend contacting the local school district to confirm school assignments for this home.

    Get a cash offer in 3 minutes
    Find out how much your home could sell for in as little as 3 minutes with a no-obligation cash offer.
    Estimated market value
    $2,165,000
    Get a cash offer in 3 minutes
    Find out how much your home could sell for in as little as 3 minutes with a no-obligation cash offer.
    Estimated market value
    $2,165,000