Skip main navigation
Sold for $500,000
  • $500,000

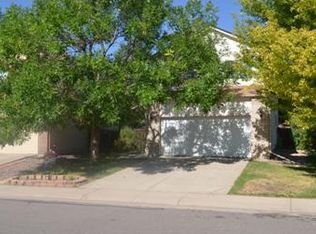
    17692 E Brunswick Place, Aurora, CO 80013

    3beds
    1,989sqft
    Single Family Residence
    Built in 1986
    5,663 Square Feet Lot
    $484,100 Zestimate®
    $251/sqft
    $2,785 Estimated rent

    Home value

    $484,100

    $450,000 - $518,000

    $2,785/mo

    Zestimate® history
    Loading
    Loading...

    Owner options

    List your home for rent

    $2,785/mo

    Rent Zestimate®

    Find your next renter with Zillow Rental Manager. Plus, with online applications, you can quickly screen prospective tenants – for free.

    Learn more

    $2,785/mo

    Rent Zestimate®

    Refinance and save

    $2,895/mo

    Est. payment

    Refinancing to a lower rate could help reduce your monthly payments and save thousands over the life of the loan.

    See today's rates

    $2,895/mo

    Est. payment

    Explore your selling options

    Work with a Zillow partner agent

    Leverage their expertise and Zillow's premium Showcase listings to get your home seen by more buyers.

    Get started

    List with your own agent

    Get your home in front of millions of buyers by listing it on Zillow.

    Learn how to do it

    Sell it yourself

    Take full control of how buyers see your home on Zillow by listing For Sale by Owner (FSBO).

    List your home

    What's special

    Mature treesPrivate fenced backyardSpacious deckFinished basementGrassy area for playVaulted ceilingsStainless-steel appliances
    Beautifully remodeled ranch home with upgrades throughout —from the fully renovated kitchen and baths to fresh paint and newer flooring. This lot backs to open park space with nothing behind you. The home offers spacious rec rooms on both the main level and in the finished basement, providing both style and functionality. Inside features a bright great room with vaulted ceilings and a wood-burning fireplace. The eat-in kitchen boasts a subway tile backsplash, granite countertops, access to outside, and stainless-steel appliances. Main level includes the primary bedroom with access to a private deck, a secondary bedroom, and an upgraded full bathroom. The finished basement offers additional space with a large flex room, a third bedroom, recreational room, an upgraded bathroom, and a laundry room. Outside, enjoy entertaining on the spacious deck, complete with a covered pergola. The private, fenced backyard offers mature trees, a grassy area for play, and offers plenty of privacy. Near open space, trails, shopping, dining, and grocery – never be far from entertainment and necessities. Between I225 and E470 makes commuting to DIA, Denver, and surrounding areas easy. Don’t miss this ranch home with stylish updates throughout!

    Zillow last checked:

    Listing updated:

    Listed by:

    Team Lassen 303-668-7007 info@teamlassen.com,

    MB Team Lassen

    Bought with:

    Donna Underwood, 100042033

    HomeSmart

    Source: REcolorado as distributed by MLS GRID,MLS#: 4494570MLS Logo

    Facts & features

    Interior

    Bedrooms & bathrooms
    • Bedrooms: 3
    • Bathrooms: 2
    • Full bathrooms: 1
    • 3/4 bathrooms: 1
    • Main level bathrooms: 1
    • Main level bedrooms: 2
    Primary bedroom
    • Description: Primary Bedroom With Barn Door Closet And Access To Outside Deck
    • Level: Main
    Bedroom
    • Description: Secondary Bedroom With Accent Wall On Main
    • Level: Main
    Bedroom
    • Description: Third Bedroom In Basement
    • Level: Basement
    Bathroom
    • Description: Upgraded Bathroom With Tile Flooring And Shower/Tub Combo On Main
    • Level: Main
    Bathroom
    • Description: Upgraded Bathroom With Walk-In Shower And Stone Counters In Basement
    • Level: Basement
    Bonus room
    • Description: Flex Room In Basement
    • Level: Basement
    Great room
    • Description: Bright Great Room With Vaulted Ceilings And Wood Burning Fireplace
    • Level: Main
    Kitchen
    • Description: Eat-In Kitchen With Subway Tile Backsplash, Granite Counters, And Ss Appliances
    • Level: Main
    Laundry
    • Description: Laundry In Basement
    • Level: Basement
    Living room
    • Description: Additional Living Space Or Recreational Room In Basement
    • Level: Basement
    Heating
    • Forced Air, Natural Gas
    Cooling
    • Central Air
    Appliances
    • Included: Dishwasher, Disposal, Microwave, Oven, Range, Refrigerator
    • Laundry: In Unit
    Features
    • Ceiling Fan(s), Eat-in Kitchen, Granite Counters, High Ceilings, Open Floorplan, Radon Mitigation System
    • Flooring: Carpet
    • Basement: Cellar,Finished,Full
    • Number of fireplaces: 1
    • Fireplace features: Great Room
    Interior area
    • Total structure area: 1,989
    • Total interior livable area: 1,989 sqft
    • Finished area above ground: 1,020
    • Finished area below ground: 924

    Property

    Parking
    • Total spaces: 2
    • Parking features: Garage - Attached
    • Attached garage spaces: 2
    Features
    • Levels: One
    • Stories: 1
    • Patio & porch: Covered, Deck
    • Exterior features: Private Yard, Rain Gutters
    • Fencing: Full
    Lot
    • Size: 5,663 Square Feet
    • Features: Sprinklers In Front, Sprinklers In Rear
    • Residential vegetation: Grassed
    Details
    • Parcel number: 032401249
    • Special conditions: Standard

    Construction

    Type & style
    • Home type: SingleFamily
    • Property subtype: Single Family Residence
    Materials
    • Frame, Wood Siding
    • Foundation: Slab
    • Roof: Composition
    Condition
    • Year built: 1986

    Utilities & green energy

    • Sewer: Public Sewer
    • Water: Public
    • Utilities for property: Cable Available, Internet Access (Wired)

    Community & HOA

    Community
    • Subdivision: Briarwood
    HOA
    • Has HOA: No
    Location
    • Region: Aurora

    Financial & listing details

    • Price per square foot: $251/sqft
    • Tax assessed value: $465,600
    • Annual tax amount: $2,878
    • Date on market: 6/5/2025
    • Listing terms: Cash,Conventional,FHA,VA Loan
    • Exclusions: Washer, Dryer, Garage Chest Freezer And Refrigerator, Ring Doorbell, Safe
    • Ownership: Individual
    • Road surface type: Paved

    Price history

    DateEventPrice
    7/14/2025Sold$500,000$251/sqft
    Source: REcolorado as distributed by MLS GRID #4494570 Report a problem
    6/10/2025Pending sale$500,000$251/sqft
    Source: REcolorado as distributed by MLS GRID #4494570 Report a problem
    6/5/2025Listed for sale$500,000+66.7%$251/sqft
    Source: REcolorado as distributed by MLS GRID #4494570 Report a problem
    5/9/2018Sold$300,000+9.1%$151/sqft
    Source: Public Record Report a problem
    3/29/2018Pending sale$275,000$138/sqft
    Source: Keller Williams Realty DTC LLC #7805269 Report a problem
    3/22/2018Listed for sale$275,000+70.8%$138/sqft
    Source: Keller Williams DTC #7805269 Report a problem
    12/17/2012Sold$161,000-5.3%$81/sqft
    Source: Public Record Report a problem
    11/1/2012Pending sale$170,000$85/sqft
    Source: ROCKY MOUNTAIN R.E. ADVISORS #1129853 Report a problem
    10/23/2012Listed for sale$170,000$85/sqft
    Source: ROCKY MOUNTAIN R.E. ADVISORS #1129853 Report a problem
    10/2/2012Pending sale$170,000$85/sqft
    Source: ROCKY MOUNTAIN R.E. ADVISORS #1129853 Report a problem
    9/19/2012Listed for sale$170,000+18.9%$85/sqft
    Source: ROCKY MOUNTAIN R.E. ADVISORS #1129853 Report a problem
    11/4/1999Sold$143,000$72/sqft
    Source: Public Record Report a problem

    Public tax history

    YearProperty taxesTax assessment
    2025$2,878 +3.1%$29,100 -3.1%
    2024$2,791 +14.4%$30,030 -11.8%
    2023$2,440 -3.1%$34,041 +40.1%
    2022$2,519 $24,297 -2.8%
    2021-- $24,997 +14.3%
    2020$2,277 +17.2%$21,872
    2019$1,943 $21,872 +19%
    2018$1,943 +15%$18,374
    2017$1,690 $18,374 +19.9%
    2016-- $15,323
    2015-- $15,323 +36.6%
    2014$1,390 +31.6%$11,216 -1.9%
    2013$1,056 $11,430
    2012-- $11,430
    2011$967 +1.1%$11,430 -4.2%
    2010$957 -16.2%$11,930
    2009$1,142 $11,930 -16.3%
    2008-- $14,249 -2.9%
    2007-- $14,678 +2.6%
    2006-- $14,305
    2005-- $14,305 +2.8%
    2002$1,069 +16.5%$13,920 +19.8%
    2001$918 $11,620
    Find assessor info on the county website

    Neighborhood: Aurora Knolls - Hutchinson Heights

    Nearby schools

    GreatSchools rating
    Schools provided by the listing agent
    • Elementary: Dalton
    • Middle: Columbia
    • High: Rangeview
    • District: Adams-Arapahoe 28J

    Source: REcolorado as distributed by MLS GRID. This data may not be complete. We recommend contacting the local school district to confirm school assignments for this home.

    Get a cash offer in 3 minutes
    Find out how much your home could sell for in as little as 3 minutes with a no-obligation cash offer.
    Estimated market value
    $484,100
    Get a cash offer in 3 minutes
    Find out how much your home could sell for in as little as 3 minutes with a no-obligation cash offer.
    Estimated market value
    $484,100