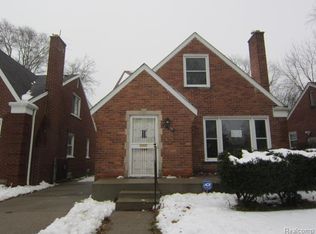
Beautiful and updated 2-bedroom ranch offering a bright, modern kitchen with ceramic tile flooring and a spacious living room highlighted by a warm, inviting fireplace. The dining room and hardwood floors throughout add style and character. A large basement with a lav provides ample storage or expansion possibilities. Outside, enjoy a generous fully fenced backyard—perfect for relaxing, entertaining, or play. Truly move-in ready and waiting for you to make it home!
HUD homes are sold AS-IS. Equal Housing Opportunity.
Sold for $90,000
$90,000
17694 Shaftsbury Ave, Detroit, MI 48219
2beds
1,058sqft
Single Family Residence
Built in 1941
6,969 Square Feet Lot
$-- Zestimate®
$85/sqft
$1,178 Estimated rent
Home value
Not available
Estimated sales range
Not available
$1,178/mo
Zestimate® history
Owner options
List your home for rent
$1,178/mo
Rent Zestimate®
Find your next renter with Zillow Rental Manager. Plus, with online applications, you can quickly screen prospective tenants – for free.
$1,178/mo
Rent Zestimate®
Refinance and save
$518/mo
Est. payment
Refinancing to a lower rate could help reduce your monthly payments and save thousands over the life of the loan.
$518/mo
Est. payment
Explore your selling options
Work with a Zillow partner agent
Leverage their expertise and Zillow's premium Showcase listings to get your home seen by more buyers.
Get startedList with your own agent
Get your home in front of millions of buyers by listing it on Zillow.
Learn how to do itSell it yourself
Take full control of how buyers see your home on Zillow by listing For Sale by Owner (FSBO).
List your homeWhat's special
Warm inviting fireplaceGenerous fully fenced backyardHardwood floors throughoutDining roomBright modern kitchenCeramic tile flooring
Zillow last checked:
Listing updated:
Listed by:
Wendy Hopkins 248-327-6161,
Epic Realty Inc
Bought with:
Patrick Czech, 6501283021
Century 21 Curran & Oberski
Source: Realcomp II,MLS#: 20251059673
Facts & features
Interior
Bedrooms & bathrooms
- Bedrooms: 2
- Bathrooms: 2
- Full bathrooms: 1
- 1/2 bathrooms: 1
Bedroom
- Level: Entry
- Area: 132
- Dimensions: 12 X 11
Bedroom
- Level: Entry
- Area: 156
- Dimensions: 13 X 12
Other
- Level: Entry
- Area: 60
- Dimensions: 6 X 10
Other
- Level: Basement
- Area: 20
- Dimensions: 5 X 4
Dining room
- Level: Entry
- Area: 100
- Dimensions: 10 X 10
Kitchen
- Level: Entry
- Area: 108
- Dimensions: 9 X 12
Living room
- Level: Entry
- Area: 156
- Dimensions: 13 X 12
Heating
- Forced Air, Natural Gas
Cooling
- Ceiling Fans
Features
- Basement: Full,Unfinished
- Has fireplace: Yes
- Fireplace features: Living Room
Interior area
- Total interior livable area: 1,058 sqft
- Finished area above ground: 1,058
Property
Parking
- Parking features: No Garage
Features
- Levels: One
- Stories: 1
- Entry location: GroundLevelwSteps
- Pool features: None
Lot
- Size: 6,969 Square Feet
- Dimensions: 52.5 x 133
Details
- Parcel number: W22I087345S
- Special conditions: Government Owned,Short Sale No
Construction
Type & style
- Home type: SingleFamily
- Architectural style: Ranch
- Property subtype: Single Family Residence
Materials
- Brick
- Foundation: Basement, Block
Condition
- New construction: No
- Year built: 1941
Utilities & green energy
- Sewer: Public Sewer
- Water: Public
Community & HOA
Community
- Subdivision: PALMER BLVD OUTER DRIVE SUB
HOA
- Has HOA: No
Location
- Region: Detroit
Financial & listing details
- Price per square foot: $85/sqft
- Tax assessed value: $34,100
- Annual tax amount: $3,068
- Date on market: 12/11/2025
- Cumulative days on market: 41 days
- Listing agreement: Exclusive Right To Sell
- Listing terms: Cash,Conventional,FHA,FHA 203K,Va Loan
Price history
| Date | Event | Price |
|---|---|---|
| 2/24/2026 | Sold | $90,000$85/sqft |
Source:  Realcomp II #20251059673 Report a problem Realcomp II #20251059673 Report a problem | ||
| 1/21/2026 | Pending sale | $90,000$85/sqft |
Source: Realcomp II #20251059673 Report a problem | ||
| 1/15/2026 | Price change | $90,000-19.6%$85/sqft |
Source: Realcomp II #20251059673 Report a problem | ||
| 12/12/2025 | Listed for sale | $112,000-1.3%$106/sqft |
Source: Realcomp II #20251059673 Report a problem | ||
| 7/25/2024 | Sold | $113,520-13.3%$107/sqft |
Source: Public Record Report a problem | ||
| 6/14/2022 | Sold | $131,000+4.9%$124/sqft |
Source: Realcomp II #2220014193 Report a problem | ||
| 4/12/2022 | Pending sale | $124,900$118/sqft |
Source: Realcomp II #2220014193 Report a problem | ||
| 4/4/2022 | Price change | $124,900-3.8%$118/sqft |
Source: Realcomp II #2220014193 Report a problem | ||
| 3/18/2022 | Price change | $129,900-3.7%$123/sqft |
Source: Realcomp II #2220014193 Report a problem | ||
| 3/3/2022 | Price change | $134,900+17.4%$128/sqft |
Source: Realcomp II #2220014193 Report a problem | ||
| 10/6/2021 | Pending sale | $114,900$109/sqft |
Source:  AAABOR #485944006 Report a problem AAABOR #485944006 Report a problem | ||
| 9/18/2021 | Price change | $114,900-4.2%$109/sqft |
Source: Realcomp II #2210070820 Report a problem | ||
| 9/10/2021 | Price change | $119,900-4%$113/sqft |
Source: Realcomp II #2210070820 Report a problem | ||
| 8/26/2021 | Listed for sale | $124,900$118/sqft |
Source: Realcomp II #2210070820 Report a problem | ||
| 8/15/2021 | Pending sale | $124,900$118/sqft |
Source: Realcomp II #2210066275 Report a problem | ||
| 8/11/2021 | Listed for sale | $124,900+31.5%$118/sqft |
Source: Realcomp II #2210066275 Report a problem | ||
| 4/23/2004 | Sold | $95,000+3.4%$90/sqft |
Source: Public Record Report a problem | ||
| 1/7/2003 | Sold | $91,879$87/sqft |
Source: Public Record Report a problem | ||
Public tax history
| Year | Property taxes | Tax assessment |
|---|---|---|
| 2025 | -- | $39,900 +26.7% |
| 2024 | -- | $31,500 +28.6% |
| 2023 | -- | $24,500 +25.6% |
| 2022 | -- | $19,500 +8.3% |
| 2021 | -- | $18,000 |
| 2020 | $1,705 +26.6% | $18,000 +28.6% |
| 2019 | $1,347 | $14,000 +9.4% |
| 2018 | $1,347 | $12,800 -2.3% |
| 2017 | -- | $13,100 -26.8% |
| 2016 | $2,705 | $17,900 |
| 2015 | $2,705 +7.5% | $17,900 -28.9% |
| 2013 | $2,517 -7% | $25,165 -31.8% |
| 2010 | $2,705 | $36,895 -18% |
| 2009 | -- | $44,994 -14% |
| 2008 | -- | $52,319 |
| 2007 | -- | $52,319 +5.5% |
| 2005 | $280 | $49,591 +3% |
| 2004 | -- | $48,147 +130.3% |
| 2001 | $1,361 +12.2% | $20,903 +3.2% |
| 2000 | $1,212 | $20,255 |
Find assessor info on the county website
Neighborhood: Evergreen-Outer Drive
Nearby homes
- $144,9003 bd2 ba1.3k sqft17700 Shaftsbury Ave, Detroit, MI 48219Off Market
- $194,5003 bd2 ba1.1k sqft17682 Shaftsbury Ave, Detroit, MI 48219Off Market
- $129,300-- bd1 ba1.6k sqft17710 Shaftsbury Ave, Detroit, MI 48219Off Market
- $105,600-- bd1 ba1.1k sqft17718 Shaftsbury Ave, Detroit, MI 48219Off Market
- $53,1003 bd1 ba1.6k sqft17674 Shaftsbury Ave, Detroit, MI 48219Off Market
- $81,200-- bd1 ba1k sqft17701 Shaftsbury Ave, Detroit, MI 48219Off Market
- $20,000-- bd1 ba1.4k sqft17701 Warwick St, Detroit, MI 48219Sold
- $68,7003 bd1 ba856 sqft17707 Shaftsbury Ave, Detroit, MI 48219Off Market
Nearby schools
GreatSchools rating
- 3/10Emerson Elementary-Middle SchoolGrades: PK-8Distance: 0.2 mi
- 2/10Ford High SchoolGrades: 9-12Distance: 1.3 mi


Get pre-qualified for a loan
At Zillow Home Loans, we can pre-qualify you in as little as 5 minutes with no impact to your credit score.An equal housing lender. NMLS #10287.
- Michigan
- Wayne County
- Detroit
- 48219
- Evergreen-Outer Drive
- 17694 Shaftsbury Ave
Nearby cities
Nearby neighborhoods
Nearby zip codes
Other Detroit Topics
