Skip main navigation
Sold
  • Price Unknown

    17695 N Alder Ct, Platte City, MO 64079

    5beds
    4,663sqft
    Single Family Residence
    Built in 2006
    0.28 Acres Lot
    $624,400 Zestimate®
    $--/sqft
    $4,675 Estimated rent

    Home value

    $624,400

    $556,000 - $706,000

    $4,675/mo

    Zestimate® history
    Loading
    Loading...

    Owner options

    List your home for rent

    $4,675/mo

    Rent Zestimate®

    Find your next renter with Zillow Rental Manager. Plus, with online applications, you can quickly screen prospective tenants – for free.

    Learn more

    $4,675/mo

    Rent Zestimate®

    Refinance and save

    $1,195/mo

    Est. payment

    Refinancing to a lower rate could help reduce your monthly payments and save thousands over the life of the loan.

    See today's rates

    $1,195/mo

    Est. payment

    Explore your selling options

    Work with a Zillow partner agent

    Leverage their expertise and Zillow's premium Showcase listings to get your home seen by more buyers.

    Get started

    List with your own agent

    Get your home in front of millions of buyers by listing it on Zillow.

    Learn how to do it

    Sell it yourself

    Take full control of how buyers see your home on Zillow by listing For Sale by Owner (FSBO).

    List your home

    What's special

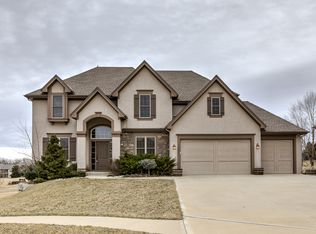
    Welcome to this exceptional 5-bedroom, 4.5-bath two-story home nestled in the highly desirable Seven Bridges community. Offering 4,663 square feet of thoughtfully finished living space, this home blends comfort, style, and functionality at every turn. Tucked away on a quiet cul-de-sac, the home backs to a walking trail that leads directly to the neighborhood ponds—perfect for scenic views and peaceful strolls. The fenced backyard features a low-maintenance Trex deck, spacious patio, and direct trail access. Step inside to discover expansive, light-filled rooms, including a welcoming living room with a striking accent tile wall and a double-sided fireplace that adds warmth and character. The kitchen is the heart of the home, showcasing richly stained cabinets, movement granite countertops, a large island with bar seating, and ample space for a full dining table. An adjoining hearth room with its own fireplace and an oversized formal dining room elevate the home’s charm and hosting potential. Need a dedicated office or creative space? A private main-level room tucked behind the kitchen offers just that—perfect for working from home or hobbies. Upstairs, you'll find four spacious bedrooms, including a luxurious primary suite featuring vaulted ceilings, a cozy sitting area, and a generously sized ensuite bath. Three additional bedrooms, two full bathrooms, and a convenient upper-level laundry room complete the second floor. The finished walkout basement extends the living space with beautiful wood-look tile flooring, a large bonus room, a fifth bedroom with walk-in closet, and a full bathroom—ideal for guests, teens, or extended family. Enjoy the Seven Bridges amenities, including a stunning clubhouse, indoor basketball court, two pools, outdoor courts, playgrounds, walking trails, and more. This home is perfectly positioned within walking distance of it all. Do not miss the chance to own a home that offers space, style, and a truly exceptional neighborhood lifestyle.

    Zillow last checked:

    Listing updated:

    Listed by:

    Jennifer Wilson 816-977-1502,

    Platinum Realty LLC

    Bought with:

    Terri Riddle, 2012027730

    Keller Williams KC North

    Source: Heartland MLS as distributed by MLS GRID,MLS#: 2549230MLS Logo

    Facts & features

    Interior

    Bedrooms & bathrooms
    • Bedrooms: 5
    • Bathrooms: 5
    • Full bathrooms: 4
    • 1/2 bathrooms: 1
    Primary bedroom
    • Level: Second
    • Dimensions: 37 x 18
    Bedroom 2
    • Level: Second
    • Dimensions: 16 x 14
    Bedroom 3
    • Level: Second
    • Dimensions: 13 x 13
    Bedroom 4
    • Level: Second
    • Dimensions: 19 x 11
    Bedroom 5
    • Level: Lower
    • Dimensions: 13 x 16
    Primary bathroom
    • Level: Second
    • Dimensions: 18 x 13
    Bathroom 2
    • Level: Second
    • Dimensions: 16 x 5
    Bathroom 3
    • Level: Second
    • Dimensions: 9 x 9
    Bathroom 4
    • Level: Lower
    • Dimensions: 9 x 5
    Dining room
    • Level: Main
    • Dimensions: 20 x 14
    Half bath
    • Level: Main
    • Dimensions: 6 x 5
    Kitchen
    • Level: Main
    • Dimensions: 28 x 22
    Laundry
    • Level: Second
    • Dimensions: 6 x 5
    Other
    • Level: Lower
    • Dimensions: 33 x 26
    Living room
    • Level: Main
    • Dimensions: 30 x 18
    Office
    • Level: Main
    • Dimensions: 10 x 10
    Heating
    • Natural Gas
    Cooling
    • Electric
    Appliances
    • Included: Dishwasher, Disposal, Exhaust Fan, Microwave, Stainless Steel Appliance(s), Water Purifier
    • Laundry: Bedroom Level, Upper Level
    Features
    • Ceiling Fan(s), Custom Cabinets, Kitchen Island, Pantry, Stained Cabinets, Walk-In Closet(s)
    • Flooring: Carpet, Tile, Wood
    • Basement: Basement BR,Finished,Radon Mitigation System,Walk-Out Access
    • Number of fireplaces: 1
    • Fireplace features: Hearth Room, Living Room, See Through
    Interior area
    • Total structure area: 4,663
    • Total interior livable area: 4,663 sqft
    • Finished area above ground: 3,387
    • Finished area below ground: 1,276

    Property

    Parking
    • Total spaces: 3
    • Parking features: Attached, Garage Door Opener, Garage Faces Front
    • Attached garage spaces: 3
    Features
    • Patio & porch: Deck, Patio
    • Fencing: Other
    Lot
    • Size: 0.28 Acres
    • Features: Adjoin Greenspace, Cul-De-Sac
    Details
    • Parcel number: 161012300001042000

    Construction

    Type & style
    • Home type: SingleFamily
    • Architectural style: Traditional
    • Property subtype: Single Family Residence
    Materials
    • Stucco & Frame
    • Roof: Composition
    Condition
    • Year built: 2006

    Utilities & green energy

    • Sewer: Public Sewer
    • Water: Public

    Community & HOA

    Community
    • Subdivision: Seven Bridges
    HOA
    • Has HOA: Yes
    • HOA fee: $1,195 annually
    • HOA name: Seven Bridges
    Location
    • Region: Platte City

    Financial & listing details

    • Tax assessed value: $444,378
    • Annual tax amount: $5,847
    • Date on market: 5/22/2025
    • Listing terms: Cash,Conventional,FHA,VA Loan
    • Ownership: Private

    Price history

    DateEventPrice
    8/1/2025Sold--
    Source: Heartland MLS as distributed by MLS GRID #2549230 Report a problem
    6/22/2025Pending sale$609,990$131/sqft
    Source: Heartland MLS as distributed by MLS GRID #2549230 Report a problem
    6/11/2025Price change$609,990-1.6%$131/sqft
    Source: Heartland MLS as distributed by MLS GRID #2549230 Report a problem
    5/22/2025Listed for sale$620,000+51.6%$133/sqft
    Source: Heartland MLS as distributed by MLS GRID #2549230 Report a problem
    5/31/2017Sold--
    Source: Heartland MLS as distributed by MLS GRID #2029368 Report a problem
    4/19/2017Listed for sale$409,000+4.9%$88/sqft
    Source: Better Homes and Gardens Real Estate Kansas City Homes #2029368 Report a problem
    5/26/2015Sold--
    Source: Heartland MLS as distributed by MLS GRID #45001_1922712 Report a problem
    4/28/2015Pending sale$389,950$84/sqft
    Source: RE/MAX Results #1922712 Report a problem
    3/31/2015Price change$389,950-2.5%$84/sqft
    Source: RE/MAX Results #1922712 Report a problem
    2/18/2015Listed for sale$399,950+14.3%$86/sqft
    Source: RE/MAX Results #1922712 Report a problem
    2/3/2014Sold--
    Source: Agent Provided Report a problem
    12/6/2013Price change$349,900-7.9%$75/sqft
    Source: Coldwell Banker Reilly & Sons #1851409 Report a problem
    11/21/2013Price change$379,900+4.1%$81/sqft
    Source: Coldwell Banker Reilly & Sons #1851409 Report a problem
    10/23/2013Price change$364,900-3.9%$78/sqft
    Source: C B Reilly & Sons #1851409 Report a problem
    7/18/2013Price change$379,900-5%$81/sqft
    Source: RE/MAX Innovations #1837304 Report a problem
    6/25/2013Listed for sale$399,950$86/sqft
    Source: RE/MAX Innovations #1837304 Report a problem
    4/1/2008Sold--
    Source: Agent Provided Report a problem

    Public tax history

    YearProperty taxesTax assessment
    2025$6,335 +8.3%$84,431
    2024$5,847 +4.1%$84,431
    2023$5,616 +7.2%$84,431 +8.2%
    2022$5,238 -0.3%$78,033
    2021$5,252 -1.6%$78,033
    2020$5,337 $78,033
    2018-- $78,033
    2017$5,329 +0.8%$78,033
    2016$5,285 +0%$78,033
    2015$5,283 $78,033
    2013$5,283 $78,033
    2012-- $78,033
    2011-- $78,033
    2010-- $78,033 +1.6%
    2009-- $76,799
    Find assessor info on the county website

    Neighborhood: 64079

    Nearby schools

    GreatSchools rating
    Schools provided by the listing agent
    • Elementary: Compass
    • Middle: Platte City
    • High: Platte County R-III

    Source: Heartland MLS as distributed by MLS GRID. This data may not be complete. We recommend contacting the local school district to confirm school assignments for this home.

    Get a cash offer in 3 minutes
    Find out how much your home could sell for in as little as 3 minutes with a no-obligation cash offer.
    Estimated market value
    $624,400
    Get a cash offer in 3 minutes
    Find out how much your home could sell for in as little as 3 minutes with a no-obligation cash offer.
    Estimated market value
    $624,400