Skip main navigation
Sold for $299,900
  • $299,900

    17695 SW 25th Cir, Ocala, FL 34473

    4beds
    1,623sqft
    Single Family Residence
    Built in 2023
    0.5 Acres Lot
    $331,000 Zestimate®
    $185/sqft
    $2,199 Estimated rent

    Home value

    $331,000

    $314,000 - $348,000

    $2,199/mo

    Zestimate® history
    Loading
    Loading...

    Owner options

    List your home for rent

    $2,199/mo

    Rent Zestimate®

    Find your next renter with Zillow Rental Manager. Plus, with online applications, you can quickly screen prospective tenants – for free.

    Learn more

    $2,199/mo

    Rent Zestimate®

    Refinance and save

    $2,017/mo

    Est. payment

    Refinancing to a lower rate could help reduce your monthly payments and save thousands over the life of the loan.

    See today's rates

    $2,017/mo

    Est. payment

    Explore your selling options

    Work with a Zillow partner agent

    Leverage their expertise and Zillow's premium Showcase listings to get your home seen by more buyers.

    Get started

    List with your own agent

    Get your home in front of millions of buyers by listing it on Zillow.

    Learn how to do it

    Sell it yourself

    Take full control of how buyers see your home on Zillow by listing For Sale by Owner (FSBO).

    List your home

    What's special

    Marion oaksOpen floor planGranite countertopsLarge kitchenVaulted ceilings
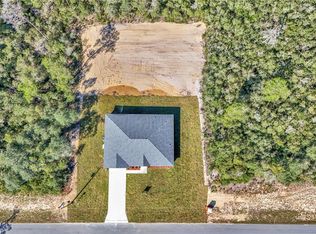
    Under Construction. The Stunning Dino Floor Plan is now available in Marion Oaks. This 4 Bedroom 2 Bathroom Open Floor Plan features a large kitchen, vaulted ceilings in main living areas, luxury vinyl plank flooring throughout, and all Granite countertops. This new construction home is built by Shamrock Construction and features a full year builders warranty and 10 Year structural warranty included. You can even still chose the color palate of this home!! This home will be completed in 45 days or less!! Come see this home and pick out colors today.

    Zillow last checked:

    Listing updated:

    Listing Provided by:

    Tiffany Moen 352-870-9414,

    THURMOND REALTY LLC 352-213-2413

    Bought with:

    Sascha Gummersbach, 688129

    REDFIN CORPORATION

    Source: Stellar MLS,MLS#: GC515592MLS LogoOriginating MLS: Gainesville-Alachua

    Facts & features

    Interior

    Bedrooms & bathrooms
    • Bedrooms: 4
    • Bathrooms: 2
    • Full bathrooms: 2
    Primary bedroom
    • Features: Walk-In Closet(s)
    • Level: First
    • Dimensions: 13x14.1
    Bedroom 1
    • Features: Built-in Closet
    • Level: First
    • Dimensions: 11.1x11.2
    Bedroom 2
    • Features: Built-in Closet
    • Level: First
    • Dimensions: 11.1x11.2
    Bedroom 3
    • Features: Built-in Closet
    • Level: First
    • Dimensions: 11.1x13.8
    Dining room
    • Level: First
    • Dimensions: 9x11
    Kitchen
    • Level: First
    • Dimensions: 9.1x11
    Living room
    • Level: First
    • Dimensions: 16.5x17.1
    Heating
    • Central, Electric, Heat Pump
    Cooling
    • Central Air
    Appliances
    • Included: Dishwasher, Electric Water Heater, Microwave, Range, Refrigerator
    • Laundry: Inside, Laundry Room
    Features
    • Ceiling Fan(s), High Ceilings, Primary Bedroom Main Floor, Open Floorplan, Stone Counters, Thermostat, Vaulted Ceiling(s), Walk-In Closet(s)
    • Flooring: Luxury Vinyl
    • Doors: Sliding Doors
    • Windows: ENERGY STAR Qualified Windows
    • Has fireplace: No
    Interior area
    • Total structure area: 2,082
    • Total interior livable area: 1,623 sqft

    Property

    Parking
    • Total spaces: 2
    • Parking features: Curb Parking, Driveway, Garage Door Opener
    • Attached garage spaces: 2
    • Has uncovered spaces: Yes
    • Details: Garage Dimensions: 18x21
    Features
    • Levels: One
    • Stories: 1
    • Patio & porch: Front Porch, Patio
    • Exterior features: Lighting
    Lot
    • Size: 0.50 Acres
    • Dimensions: 125 x 175
    • Features: Cleared, Landscaped
    • Residential vegetation: Mature Landscaping
    Details
    • Parcel number: 8004056902
    • Zoning: R1
    • Special conditions: None

    Construction

    Type & style
    • Home type: SingleFamily
    • Architectural style: Contemporary
    • Property subtype: Single Family Residence
    Materials
    • Stucco, Wood Frame (FSC Certified)
    • Foundation: Slab
    • Roof: Shingle
    Condition
    • Under Construction
    • New construction: Yes
    • Year built: 2023
    Details
    • Builder model: Dino
    • Builder name: Shamrock Construction
    • Warranty included: Yes

    Utilities & green energy

    • Sewer: Septic Tank
    • Water: Well
    • Utilities for property: Cable Available, Electricity Available, Water Available

    Community & neighborhood

    Security
    • Security features: Smoke Detector(s)
    Community
    • Community features: Clubhouse, Dog Park, Fitness Center, Park, Playground, Racquetball, Restaurant, Sidewalks
    Location
    • Region: Ocala
    • Subdivision: MARION OAKS

    HOA & financial

    HOA
    • Has HOA: No
    • Amenities included: Basketball Court, Clubhouse, Park, Pickleball Court(s), Playground, Racquetball, Recreation Facilities, Shuffleboard Court, Tennis Court(s), Trail(s)
    Other fees
    • Pet fee: $0 monthly
    Other financial information
    • Total actual rent: 0

    Other

    Other facts
    • Listing terms: Cash,Conventional,FHA,VA Loan
    • Ownership: Fee Simple
    • Road surface type: Paved

    Price history

    DateEventPrice
    10/13/2023Sold$299,900$185/sqft
    Source: Stellar MLS #GC515592 Report a problem
    9/9/2023Pending sale$299,900$185/sqft
    Source: Stellar MLS #GC515592 Report a problem
    9/1/2023Price change$299,900-3.2%$185/sqft
    Source: Stellar MLS #GC515592 Report a problem
    8/25/2023Listed for sale$309,900+1449.5%$191/sqft
    Source: Stellar MLS #GC515592 Report a problem
    10/19/2022Sold$20,000$12/sqft
    Source: Public Record Report a problem

    Public tax history

    YearProperty taxesTax assessment
    2024$4,593 +869.8%$251,343 +1096.9%
    2023$474 +78.4%$21,000 +233.9%
    2022$266 +31.7%$6,290 +10%
    2021$202 +6.9%$5,718 +10%
    2020$189 +4.9%$5,198 +10%
    2019$180 $4,725 +2.9%
    2018$180 +10.2%$4,594 +16.7%
    2017$163 -5.5%$3,938 -0.8%
    2016$173 $3,970 +10%
    2015$173 +10.9%$3,609 +10%
    2014$156 -22.2%$3,281 -45.3%
    2013$200 -23.9%$6,000 -38%
    2012$263 +5%$9,680 +10%
    2011$251 +9.7%$8,800 +10%
    2010$229 -21%$8,000 -33.3%
    2009$290 -39.3%$12,000 -50%
    2008$477 -27.2%$24,000 -31.4%
    2007$655 +29.3%$35,000 +55.6%
    2006$507 +234.1%$22,500 +125%
    2005$152 $10,000 +81.8%
    2004$152 -15%$5,500
    2002$179 +11.9%$5,500
    2001$160 $5,500
    2000$160 $5,500

    Find assessor info on the county website

    Neighborhood: 34473

    Nearby schools

    GreatSchools rating
    Schools provided by the listing agent
    • Elementary: Sunrise Elementary School-M
    • Middle: Horizon Academy/Mar Oaks
    • High: Dunnellon High School

    Source: Stellar MLS. This data may not be complete. We recommend contacting the local school district to confirm school assignments for this home.

    Get a cash offer in 3 minutes
    Find out how much your home could sell for in as little as 3 minutes with a no-obligation cash offer.
    Estimated market value
    $331,000
    Get a cash offer in 3 minutes
    Find out how much your home could sell for in as little as 3 minutes with a no-obligation cash offer.
    Estimated market value
    $331,000