Welcome home to this beautifully maintained property in a sought-after Rogers neighborhood! This inviting two-story home blends modern comfort with energy-efficient upgrades — including solar panels that help reduce monthly utility costs and increase long-term savings.
Step inside to find a bright, open layout featuring spacious living areas, stylish finishes, and natural light throughout. The kitchen
offers ample cabinetry and counter space, flowing seamlessly into the dining and living rooms — perfect for everyday living and entertaining.
Upstairs, enjoy generously sized bedrooms and a relaxing primary suite with a private bath and walk-in closet. The lower level provides plenty of room for future expansion or storage.
Outside, you’ll love the fully fenced backyard, ideal for pets or play, complete with a large deck that’s perfect for grilling, relaxing, or hosting summer gatherings. The attached garage provides convenience year-round, while the solar panels offer a sustainable lifestyle without sacrificing comfort.
Located near parks, trails, shopping, and highly rated schools, this home combines practicality, privacy, and peace of mind — ready for its next owners to enjoy!
Closed
$479,500
17696 59th St NE, Otsego, MN 55374
4beds
3,406sqft
Single Family
Built in 2020
0.33 Acres Lot
$485,300 Zestimate®
$141/sqft
$3,506 Estimated rent
Home value
$485,300
$461,000 - $510,000
$3,506/mo
Zestimate® history
Owner options
List your home for rent
$3,506/mo
Rent Zestimate®
Find your next renter with Zillow Rental Manager. Plus, with online applications, you can quickly screen prospective tenants – for free.
$3,506/mo
Rent Zestimate®
Refinance and save
$3,078/mo
Est. payment
Refinancing to a lower rate could help reduce your monthly payments and save thousands over the life of the loan.
$3,078/mo
Est. payment
Explore your selling options
Work with a Zillow partner agent
Leverage their expertise and Zillow's premium Showcase listings to get your home seen by more buyers.
Get startedList with your own agent
Get your home in front of millions of buyers by listing it on Zillow.
Learn how to do itSell it yourself
Take full control of how buyers see your home on Zillow by listing For Sale by Owner (FSBO).
List your homeWhat's special
Zillow last checked:
Listing updated:
Listed by:
The Leonhardt Team 651-769-5329,
Coldwell Banker Realty,
Brian Leonhardt 763-442-9230
Bought with:
Brian J Leonard
RE/MAX Results
Source: NorthstarMLS as distributed by MLS GRID,MLS#: 6810618
Facts & features
Interior
Bedrooms & bathrooms
- Bedrooms: 4
- Bathrooms: 3
- Full bathrooms: 1
- 3/4 bathrooms: 1
- 1/2 bathrooms: 1
Bedroom
- Level: Upper
- Area: 196 Square Feet
- Dimensions: 14 x 14
Bedroom 2
- Level: Upper
- Area: 110 Square Feet
- Dimensions: 11 x 10
Bedroom 3
- Level: Upper
- Area: 143 Square Feet
- Dimensions: 13 x 11
Bedroom 4
- Level: Upper
- Area: 121 Square Feet
- Dimensions: 11 x 11
Dining room
- Level: Main
- Area: 108 Square Feet
- Dimensions: 12 x 9
Flex room
- Level: Main
- Area: 130 Square Feet
- Dimensions: 13 x 10
Kitchen
- Level: Main
- Area: 154 Square Feet
- Dimensions: 14 x 11
Living room
- Level: Main
- Area: 289 Square Feet
- Dimensions: 17 x 17
Heating
- Forced Air, Fireplace(s)
Cooling
- Central Air
Appliances
- Included: Dishwasher, Disposal, Double Oven, Dryer, Exhaust Fan, Microwave, Refrigerator, Stainless Steel Appliance(s), Washer, Water Softener Owned
- Laundry: Upper Level
Features
- Basement: Block,Egress Window(s),Full,Unfinished
- Number of fireplaces: 1
- Fireplace features: Family Room, Gas
Interior area
- Total structure area: 3,406
- Total interior livable area: 3,406 sqft
- Finished area above ground: 2,271
- Finished area below ground: 0
Property
Parking
- Total spaces: 3
- Parking features: Attached, Asphalt, Garage Door Opener, Insulated Garage
- Attached garage spaces: 3
- Has uncovered spaces: Yes
- Details: Garage Dimensions (30 x 20)
Accessibility
- Accessibility features: None
Features
- Levels: Two
- Stories: 2
- Patio & porch: Composite Decking, Deck
- Fencing: Chain Link,Full
Lot
- Size: 0.33 Acres
- Dimensions: 154 x 137 x 79 x 137
- Features: Corner Lot
Details
- Foundation area: 1135
- Parcel number: 118309003030
- Zoning description: Residential-Single Family
Construction
Type & style
- Home type: SingleFamily
- Property subtype: Single Family
Materials
- Block
- Roof: Age 8 Years or Less,Asphalt
Condition
- New construction: No
- Year built: 2020
Utilities & green energy
- Electric: Circuit Breakers
- Gas: Natural Gas
- Sewer: City Sewer/Connected
- Water: City Water/Connected
Community & HOA
Community
- Subdivision: Meadows/River Pointe 2nd Add
HOA
- Has HOA: Yes
- Services included: Professional Mgmt
- HOA fee: $80 quarterly
- HOA name: Associa Minnesota
- HOA phone: 763-225-6400
Location
- Region: Otsego
Financial & listing details
- Price per square foot: $141/sqft
- Tax assessed value: $446,500
- Annual tax amount: $4,890
- Date on market: 10/29/2025
- Cumulative days on market: 111 days
- Road surface type: Paved
Price history
| Date | Event | Price |
|---|---|---|
| 2/20/2026 | Sold | $479,500-2.1%$141/sqft |
Source:  NorthstarMLS as distributed by MLS GRID #6810618 Report a problem NorthstarMLS as distributed by MLS GRID #6810618 Report a problem | ||
| 2/20/2026 | Pending sale | $489,900$144/sqft |
Source: NorthstarMLS as distributed by MLS GRID #6810618 Report a problem | ||
| 11/1/2025 | Listed for sale | $489,900+21.1%$144/sqft |
Source: NorthstarMLS as distributed by MLS GRID #6810618 Report a problem | ||
| 8/28/2020 | Sold | $404,551$119/sqft |
Source: Public Record Report a problem | ||
Public tax history
| Year | Property taxes | Tax assessment |
|---|---|---|
| 2025 | $4,890 -3.5% | $446,500 +0.9% |
| 2024 | $5,066 +1.2% | $442,400 -7% |
| 2023 | $5,008 +1.7% | $475,500 +15.3% |
| 2022 | $4,922 +938.4% | $412,500 +15.6% |
| 2021 | $474 +63.4% | $356,900 +613.8% |
| 2020 | $290 -19.4% | $50,000 |
| 2019 | $360 +24.1% | $50,000 +11.1% |
| 2018 | $290 | $45,000 |
Find assessor info on the county website
Neighborhood: 55374
Nearby homes
- $480,0004 bd3 ba3k sqft17684 59th St NE, Otsego, MN 55374Sold
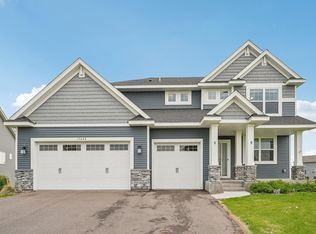
- $528,8003 bd2 ba1.9k sqft17672 59th St NE, Otsego, MN 55374Off Market
- $486,7004 bd0 ba2.4k sqft5691 Raspberry Ave NE, Otsego, MN 55374Off Market
- $472,7004 bd3 ba2.4k sqft5691 Raspberry Way NE, Otsego, MN 55374Off Market
- $498,5004 bd1 ba2.6k sqft17570 57th St NE, Otsego, MN 55374Off Market
- $481,4004 bd0 ba2.2k sqft5661 Raspberry Ave NE, Otsego, MN 55374Off Market
- $534,0004 bd0 ba2.7k sqft17569 57th St NE, Otsego, MN 55374Off Market
- $496,3004 bd2 ba2.4k sqft17720 56th St NE, Otsego, MN 55374Off Market
Nearby schools
GreatSchools rating
- 9/10Rogers Middle SchoolGrades: 5-8Distance: 2.1 mi
- 10/10Rogers Senior High SchoolGrades: 9-12Distance: 1.8 mi
- 7/10Hassan Elementary SchoolGrades: K-4Distance: 3 mi
Get a cash offer in 3 minutes
Find out how much your home could sell for in as little as 3 minutes with a no-obligation cash offer.
Estimated market value
$485,300
Get a cash offer in 3 minutes
Find out how much your home could sell for in as little as 3 minutes with a no-obligation cash offer.
Estimated market value
$485,300
- Minnesota
- Wright County
- Otsego
- 55374
- 17696 59th St NE
Nearby cities
Nearby zip codes
Other Otsego Topics
