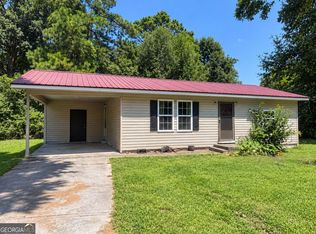
Welcome to your private mountain escape in scenic Trion, Georgia. Nestled on a peaceful, expansive 2.61-acre estate, this 2-bedroom, 1-bathroom residence perfectly blends natural tranquility with everyday convenience. As you approach, towering trees and quiet surroundings set a serene tone. Step inside to an open and light-filled interior designed to frame the outdoors. Expansive multi-layer mountain views from the main living areas, pulling the changing seasons right into your home. The open-concept floor plan features a cozy living room centered around a warm focal fireplace, flowing effortlessly into a well-appointed kitchen with custom cabinetry. Outside, the 2.61-acre lot offers plenty of room to roam, garden, or create your own custom firepit gathering space under the stars. Enjoy the rare combination of total mountain privacy while remaining just minutes from the Trion Industrial Park and local amenities. * Layout: 2 Bedrooms | 1 Bathroom Panoramic mountain views, quiet estate setting, expansive outdoor living deck, open-concept layout * Location: Trion, GA-close to the Industrial Park, hiking trails, and scenic drives Located on U.S. Hwy 27 in Trion. 1994 one-and-a-half story home, approx. 774 sq ft per public records, with 1 full bath, vinyl siding and a metal roof on a pier foundation. The home is in poor condition and needs major work. It is sold strictly as-is, and the yard has debris to clear. Partially wooded, sloped lot with a long dirt drive. Bring your contractor and your vision. OWNER FINANCING AVAILABLE to qualified applicants.
Active
$69,000
17696 Highway 27, Trion, GA 30753
2beds
774sqft
Single Family Residence
Built in 1994
2.21 Acres Lot
$-- Zestimate®
$89/sqft
$-- HOA
What's special
Total mountain privacyOpen-concept layoutMetal roofOpen and light-filled interiorVinyl sidingPier foundationQuiet surroundings
- 12 days
- 323
- 20
Likely to sell faster than
Zillow last checked:
Listing updated:
Listed by:
Edmund Scott Miller 678-480-8753,
Turn Key CRE LLC
Source: GAMLS,MLS#: 10878504
Facts & features
Interior
Bedrooms & bathrooms
- Bedrooms: 2
- Bathrooms: 1
- Full bathrooms: 1
- Main level bathrooms: 1
- Main level bedrooms: 2
Rooms
- Room types: Other
Heating
- None
Cooling
- Window Unit(s)
Appliances
- Included: Other
- Laundry: Other
Features
- Other
- Flooring: Other
- Basement: None
- Has fireplace: No
Interior area
- Total structure area: 774
- Total interior livable area: 774 sqft
- Finished area above ground: 774
- Finished area below ground: 0
Property
Parking
- Parking features: Off Street
Features
- Levels: One and One Half
- Stories: 1
Lot
- Size: 2.21 Acres
- Features: Sloped
- Residential vegetation: Partially Wooded
Details
- Parcel number: 0063D0000002100B
- Special conditions: Agent Owned,As Is
Construction
Type & style
- Home type: SingleFamily
- Architectural style: Other
- Property subtype: Single Family Residence
Materials
- Vinyl Siding
- Roof: Metal
Condition
- Fixer
- New construction: No
- Year built: 1994
Utilities & green energy
- Sewer: Septic Tank
- Water: Public
- Utilities for property: Electricity Available, Water Available
Community & HOA
Community
- Features: None
- Subdivision: None
HOA
- Has HOA: No
- Services included: None
Location
- Region: Trion
Financial & listing details
- Price per square foot: $89/sqft
- Tax assessed value: $44,710
- Annual tax amount: $315
- Date on market: 10/23/2026
- Cumulative days on market: 12 days
- Listing agreement: Exclusive Right To Sell
- Listing terms: Cash,Private Financing Available
- Electric utility on property: Yes
Estimated market value
Not available
Estimated sales range
Not available
$1,127/mo
Price history
| Date | Event | Price |
|---|---|---|
| 10/23/2026 | Listed for sale | $69,000+38%$89/sqft |
Source:  GAMLS #10878504 Report a problem | ||
| 2/6/2024 | Sold | $50,000$65/sqft |
Source: Public Record Report a problem | ||
Public tax history
| Year | Property taxes | Tax assessment |
|---|---|---|
| 2025 | $280 +5.5% | $17,884 +26.6% |
| 2024 | $266 -6.6% | $14,124 |
| 2023 | $284 | $14,124 |
Find assessor info on the county website
Monthly payment
Est. payment
Payment breakdown
Explore the cost of this home by adjusting the details. Changes won't be saved.Climate risks
Neighborhood: 30753
Nearby schools
Schools provided by the listing agent
- Elementary: Massey
- Middle: Summerville
- High: Chattooga
Source: GAMLS. This data may not be complete. We recommend contacting the local school district to confirm school assignments for this home.
Similar homes
- $70,0002 bd1 ba987 sqft4 Fortune St, La Fayette, GA 30728For Sale
 MLS ID #1539985, Ashley Brown. Greater Chattanooga Realtors
- $95,0002 bd1 ba840 sqft191 Steven St, Summerville, GA 30747Active
 MLS ID #10877948, Nastashia Simone Adams, Nova Grace & Co, LLC. GAMLS
- $56,0003 bd1 ba840 sqft614 Foster Mill Dr, La Fayette, GA 30728For Sale

 MLS ID #7839197, Eunice Bravo, Virtual Properties Realty.com. FMLS GA
- $50,0003 bd1 ba1.1k sqft108 Scoggins St, Summerville, GA 30747Active
 MLS ID #10855090, Belle Jennings Templeton, WestBravo Corporation Realty. GAMLS
- $79,0001 bd1 ba1k sqft133 Selman Rd NW, Rome, GA 30165ActiveMLS ID #10874654, Tressa Cagle, Key To Your Home Realty. GAMLS
