This beautifully maintained home combines generous living space, stylish upgrades,&exceptional comfort,all in a meticulously landscaped yard at the end of a quiet cul-de-sac.Recent improvements include a new water heater,some fresh interior paint,a new garbage disposal,& a new heat pump to provide efficient heating and cooling throughout the seasons.Additional updates such as a newer dishwasher,solid wood doors&trim, vinyl windows,& a newer roof contribute to the home’s lasting quality and peace of mind.At the heart of the home, the custom kitchen impresses with quartz countertops, new cabinetry&hardware,under-cabinet&display cabinet lighting, a striking Pratt and Larson tile backsplash. Stainless steel appliances, a filtered water spigot,& a new refrigerator combine style and functionality. Hardwood floors flow throughout much of the home.The hall bathroom features updated countertops&cabinets,& tile flooring. The primary bedroom has hardwood floors, a ceiling fan, a double closet outfitted with California Closet organizers, built-in surround sound speakers&a large window frames views of the beautiful backyard&pond.The renovated primary bathroom has a new vanity with a cultured marble countertop, updated fixtures, new lighting, mirror, fresh paint, tile floors,&a tiled walk-in shower.The home’s expansive family room opens to a large patio through sliding glass doors, making it ideal for indoor-outdoor living.A separate living room adds to the charm, featuring a cozy fireplace&Sonos surround sound for an enhanced entertainment experience. Outside, the backyard is a private oasis designed for relaxation&gatherings, offering a raised area ready for an outdoor fire pit,vibrant flowers,a drip irrigation system throughout, blueberry bushes,hood strawberries,& a peaceful pond. Ideally located close to shopping,dining,highways,public transit,New Seasons,&top employers such as Nike, Intel, Providence&Kaiser,this home offers an unbeatable combination of location&liveability.
Sold
$577,000
17696 NW Sue Ct, Beaverton, OR 97006
3beds
1,582sqft
Residential, Single Family Residence
Built in 1979
0.32 Acres Lot
$561,500 Zestimate®
$365/sqft
$2,582 Estimated rent
Home value
$561,500
$528,000 - $595,000
$2,582/mo
Zestimate® history
Owner options
List your home for rent
$2,582/mo
Rent Zestimate®
Find your next renter with Zillow Rental Manager. Plus, with online applications, you can quickly screen prospective tenants – for free.
$2,582/mo
Rent Zestimate®
Refinance and save
$3,500/mo
Est. payment
Refinancing to a lower rate could help reduce your monthly payments and save thousands over the life of the loan.
$3,500/mo
Est. payment
Explore your selling options
Work with a Zillow partner agent
Leverage their expertise and Zillow's premium Showcase listings to get your home seen by more buyers.
Get startedList with your own agent
Get your home in front of millions of buyers by listing it on Zillow.
Learn how to do itSell it yourself
Take full control of how buyers see your home on Zillow by listing For Sale by Owner (FSBO).
List your homeWhat's special
Cozy fireplaceStylish upgradesPeaceful pondGenerous living spaceBuilt-in surround sound speakersMeticulously landscaped yardPrivate oasis
Zillow last checked:
Listing updated:
Listed by:
Jennifer Venable 503-889-6472,
John L. Scott
Bought with:
Dawn Barry-Griffin, 200003041
Oregon First
Source: RMLS (OR),MLS#: 243675339
Facts & features
Interior
Bedrooms & bathrooms
- Bedrooms: 3
- Bathrooms: 2
- Full bathrooms: 2
- Main level bathrooms: 2
Rooms
- Room types: Bedroom 2, Bedroom 3, Dining Room, Family Room, Kitchen, Living Room, Primary Bedroom
Primary bedroom
- Features: Bathroom, Ceiling Fan, Closet Organizer, Hardwood Floors, Sound System, Double Closet, Walkin Shower
- Level: Main
- Area: 252
- Dimensions: 14 x 18
Bedroom 2
- Features: Wallto Wall Carpet
- Level: Main
- Area: 121
- Dimensions: 11 x 11
Bedroom 3
- Features: Wallto Wall Carpet
- Level: Main
- Area: 110
- Dimensions: 10 x 11
Dining room
- Features: Hardwood Floors
- Level: Main
- Area: 90
- Dimensions: 9 x 10
Family room
- Features: Hardwood Floors, Sliding Doors
- Level: Main
- Area: 260
- Dimensions: 20 x 13
Kitchen
- Features: Dishwasher, Disposal, Hardwood Floors, Microwave, Quartz
- Level: Main
- Area: 120
- Width: 15
Living room
- Features: Fireplace, Sound System, Sunken, Wallto Wall Carpet
- Level: Main
- Area: 234
- Dimensions: 13 x 18
Heating
- Forced Air, Heat Pump, Fireplace(s)
Cooling
- Heat Pump
Appliances
- Included: Convection Oven, Dishwasher, Disposal, Free-Standing Range, Free-Standing Refrigerator, Microwave, Plumbed For Ice Maker, Stainless Steel Appliance(s), Gas Water Heater
- Laundry: Laundry Room
Features
- Ceiling Fan(s), Granite, Quartz, Sound System, Sunken, Bathroom, Closet Organizer, Double Closet, Walkin Shower
- Flooring: Hardwood, Wall to Wall Carpet
- Doors: Sliding Doors
- Windows: Double Pane Windows, Vinyl Frames
- Basement: Crawl Space
- Number of fireplaces: 1
- Fireplace features: Gas, Wood Burning
Interior area
- Total structure area: 1,582
- Total interior livable area: 1,582 sqft
Property
Parking
- Total spaces: 2
- Parking features: Driveway, On Street, Garage Door Opener, Attached
- Attached garage spaces: 2
- Has uncovered spaces: Yes
Accessibility
- Accessibility features: Garage On Main, Main Floor Bedroom Bath, Minimal Steps, Walkin Shower, Accessibility
Features
- Levels: One
- Stories: 1
- Exterior features: Raised Beds, Water Feature, Yard
- Fencing: Fenced
Lot
- Size: 0.32 Acres
- Features: Cul-De-Sac, Sprinkler, SqFt 10000 to 14999
Details
- Parcel number: R623445
Construction
Type & style
- Home type: SingleFamily
- Architectural style: Ranch
- Property subtype: Residential, Single Family Residence
Materials
- Wood Siding
- Roof: Composition
Condition
- Updated/Remodeled
- New construction: No
- Year built: 1979
Utilities & green energy
- Gas: Gas
- Sewer: Public Sewer
- Water: Public
- Utilities for property: Cable Connected
Community & HOA
Community
- Subdivision: Autumn Ridge
HOA
- Has HOA: No
Location
- Region: Beaverton
Financial & listing details
- Price per square foot: $365/sqft
- Tax assessed value: $582,580
- Annual tax amount: $4,907
- Date on market: 5/1/2025
- Cumulative days on market: 4 days
- Listing terms: Cash,Conventional,FHA,VA Loan
- Road surface type: Paved
Price history
| Date | Event | Price |
|---|---|---|
| 5/27/2025 | Sold | $577,000+0.3%$365/sqft |
Source:  RMLS (OR) #243675339 Report a problem RMLS (OR) #243675339 Report a problem | ||
| 5/5/2025 | Pending sale | $574,999$363/sqft |
Source: RMLS (OR) #243675339 Report a problem | ||
| 5/1/2025 | Listed for sale | $574,999$363/sqft |
Source: RMLS (OR) #243675339 Report a problem | ||
Public tax history
| Year | Property taxes | Tax assessment |
|---|---|---|
| 2025 | $5,575 +13.6% | $253,770 +12.4% |
| 2024 | $4,907 +5.9% | $225,820 +3% |
| 2023 | $4,633 +4.5% | $219,250 +3% |
| 2022 | $4,435 +3.6% | $212,870 |
| 2021 | $4,279 +3.1% | -- |
| 2020 | $4,149 +3.3% | $200,660 +3% |
| 2019 | $4,018 +3.3% | $194,820 |
| 2018 | $3,890 | $194,820 +6.1% |
| 2017 | $3,890 +7.6% | $183,650 +3% |
| 2016 | $3,615 | $178,310 +3% |
| 2015 | $3,615 +3.9% | $173,120 +3% |
| 2014 | $3,480 +4.3% | $168,080 +3% |
| 2013 | $3,338 +11.4% | $163,190 +3% |
| 2012 | $2,998 +3.2% | $158,440 -28.8% |
| 2011 | $2,904 +2.6% | $222,580 -5.6% |
| 2010 | $2,830 +2.3% | $235,740 -4.5% |
| 2009 | $2,765 +8.3% | $246,820 -9.6% |
| 2008 | $2,554 +1% | $273,140 -0.3% |
| 2007 | $2,529 +10.1% | $274,050 +5.1% |
| 2006 | $2,296 -7.3% | $260,690 +32.1% |
| 2005 | $2,477 +9.8% | $197,310 +7.7% |
| 2004 | $2,257 -4.5% | $183,200 +6.6% |
| 2003 | $2,362 +13.6% | $171,840 +6.4% |
| 2002 | $2,080 +4.8% | $161,470 +4.2% |
| 2001 | $1,985 +6.6% | $154,910 +5% |
| 2000 | $1,861 | $147,480 |
Find assessor info on the county website
Neighborhood: Five Oaks - Triple Creek
Nearby homes
- $531,0003 bd2 ba1.8k sqft17674 NW Sue Ct, Beaverton, OR 97006Off Market
- $543,0003 bd2 ba1.9k sqft17718 NW Sue Ct, Beaverton, OR 97006Off Market
- $556,1004 bd2 ba2.4k sqft829 NW 176th Ave, Beaverton, OR 97006Off Market
- $570,2003 bd2 ba1.7k sqft805 NW 176th Ave, Beaverton, OR 97006Off Market
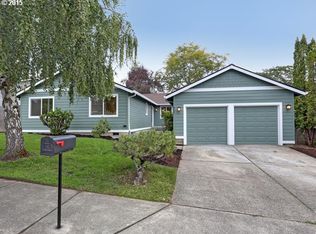
- $495,2003 bd2 ba1.5k sqft17652 NW Sue Ct, Beaverton, OR 97006Off Market
- $484,7003 bd2 ba1.4k sqft843 NW 176th Ave, Beaverton, OR 97006Off Market
- $501,2003 bd2 ba1.4k sqft787 NW 176th Ave, Beaverton, OR 97006Off Market
- $601,9006 bd3 ba2.7k sqft17740 NW Sue Ct, Beaverton, OR 97006Off Market
Nearby schools
GreatSchools rating
- 4/10Mckinley Elementary SchoolGrades: PK-5Distance: 0.5 mi
- 5/10Five Oaks Middle SchoolGrades: 6-8Distance: 0.4 mi
- 7/10Westview High SchoolGrades: 9-12Distance: 1.7 mi
Schools provided by the listing agent
- Elementary: Mckinley
- Middle: Five Oaks
- High: Westview
Source: RMLS (OR). This data may not be complete. We recommend contacting the local school district to confirm school assignments for this home.
Get a cash offer in 3 minutes
Find out how much your home could sell for in as little as 3 minutes with a no-obligation cash offer.
Estimated market value
$561,500
Get a cash offer in 3 minutes
Find out how much your home could sell for in as little as 3 minutes with a no-obligation cash offer.
Estimated market value
$561,500
Nearby cities
Nearby neighborhoods
Nearby zip codes
Other Beaverton Topics
