Skip main navigation
Active
  • Price cut: $10K (8/27)
    $325,000

    177 2nd Ave SE, Mazeppa, MN 55956

    3beds
    2,300sqft
    : 
    $2,091/mo
    Get pre-qualified
    Single Family
    Built in 1980
    0.29 Acres Lot
    $321,100 Zestimate®
    $141/sqft
    $-- HOA

    What's special

    Attached garageGenerous prep spaceInviting outdoor spacesSpacious livingNatural lightThree comfortable bedroomsTwo inviting patios
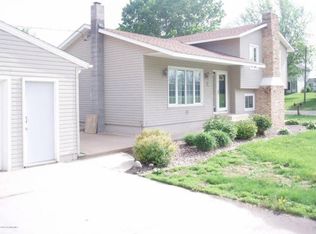
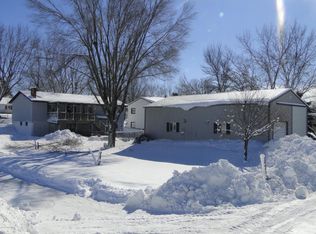
    Welcome home to this beautifully maintained split-level offering the perfect combination of spacious living, natural light, and inviting outdoor spaces. The bright and airy upper level features a vaulted ceiling spanning the living room, dining area, and expansive eat-in kitchen, creating an open and welcoming atmosphere ideal for both everyday living and entertaining. The oversized kitchen offers abundant cabinetry, generous prep space, and stainless steel appliances, while the adjacent dining area opens to a large deck overlooking the beautifully landscaped backyard. Large windows throughout the home fill every space with natural light. The upper level includes three comfortable bedrooms, including a spacious primary bedroom, along with a full bath featuring a large double-sink vanity. The walkout lower level provides even more living space with a generous family room, recreation area, and an updated bath with a walk-in tiled shower—perfect for guests or relaxing after a long day. Step outside to enjoy two inviting patios, including one tucked beneath the deck for shaded outdoor enjoyment. The expansive backyard offers plenty of green space, mature landscaping, colorful gardens, and a garden shed for additional storage. With an attached garage, multiple indoor and outdoor gathering spaces, and a thoughtfully designed layout, this home offers comfort, functionality, and exceptional appeal inside and out.
    45 days
    519
    24

    Zillow last checked:

    Listing updated:

    Listed by:

    Denel Ihde-Sparks 507-398-5716,

    Re/Max Results

    Source: NorthstarMLS as distributed by MLS GRID,MLS#: 7107450MLS Logo

      Facts & features

      Interior

      Bedrooms & bathrooms
      • Bedrooms: 3
      • Bathrooms: 2
      • Full bathrooms: 1
      • 3/4 bathrooms: 1
      Bedroom
      • Level: Upper
      • Area: 132.25 Square Feet
      • Dimensions: 11.5x11.5
      Bedroom 2
      • Level: Upper
      • Area: 100 Square Feet
      • Dimensions: 10.0x10.0
      Bedroom 3
      • Level: Upper
      • Area: 85.5 Square Feet
      • Dimensions: 9.0x9.5
      Deck
      • Level: Upper
      • Area: 224 Square Feet
      • Dimensions: 14.0x16.0
      Family room
      • Level: Lower
      • Area: 142.5 Square Feet
      • Dimensions: 9.5x15.0
      Foyer
      • Level: Main
      • Area: 28 Square Feet
      • Dimensions: 3.5x8.0
      Foyer
      • Level: Lower
      • Area: 36 Square Feet
      • Dimensions: 4.5x8.0
      Informal dining room
      • Level: Upper
      • Area: 189 Square Feet
      • Dimensions: 13.5x14.0
      Kitchen
      • Level: Upper
      • Area: 189.75 Square Feet
      • Dimensions: 11.5x16.5
      Laundry
      • Level: Lower
      • Area: 99 Square Feet
      • Dimensions: 9.0x11.0
      Living room
      • Level: Upper
      • Area: 264 Square Feet
      • Dimensions: 12.0x22.0
      Patio
      • Level: Lower
      • Area: 210 Square Feet
      • Dimensions: 14.0x15.0
      Patio
      • Level: Lower
      • Area: 300 Square Feet
      • Dimensions: 10.0x30.0
      Recreation room
      • Level: Lower
      • Area: 276 Square Feet
      • Dimensions: 11.5x24.0
      Storage
      • Level: Lower
      • Area: 63 Square Feet
      • Dimensions: 7.0x9.0
      Utility room
      • Level: Lower
      Walk in closet
      • Level: Lower
      • Area: 30 Square Feet
      • Dimensions: 4.0x7.5
      Heating
      • Forced Air
      Cooling
      • Central Air
      Appliances
      • Included: Dishwasher, Disposal, Dryer, Electric Water Heater, Humidifier, Microwave, Range, Refrigerator, Stainless Steel Appliance(s), Washer, Water Softener Owned
      • Laundry: Electric Dryer Hookup, Lower Level, Laundry Room, Sink, Washer Hookup
      Features
      • Basement: Daylight,Finished,Storage Space,Walk-Out Access
      • Number of fireplaces: 1
      • Fireplace features: Double Sided, Gas, Living Room
      Interior area
      • Total structure area: 2,400
      • Total interior livable area: 2,300 sqft
      • Finished area above ground: 1,464
      • Finished area below ground: 836

      Property

      Parking
      • Total spaces: 2
      • Parking features: Concrete, Floor Drain, Garage, Garage Door Opener, Insulated Garage, Storage, Tuckunder Garage
      • Attached garage spaces: 2
      • Has uncovered spaces: Yes
      • Details: Garage Dimensions (21x25)
      Accessibility
      • Accessibility features: None
      Features
      • Levels: Multi/Split
      • Patio & porch: Covered, Deck, Patio
      Lot
      • Size: 0.29 Acres
      • Dimensions: 83 x 156
      Details
      • Additional structures: Storage Shed
      • Foundation area: 936
      • Parcel number: R230012506
      • Zoning description: Residential-Single Family
      • Other equipment: Fuel Tank - Rented

      Construction

      Type & style
      • Home type: SingleFamily
      • Property subtype: Single Family
      Condition
      • New construction: No
      • Year built: 1980

      Utilities & green energy

      • Electric: Circuit Breakers, 100 Amp Service
      • Gas: Propane
      • Sewer: City Sewer/Connected
      • Water: City Water/Connected

      Community & HOA

      Community
      • Subdivision: Village Of Mazeppa
      HOA
      • Has HOA: No
      Location
      • Region: Mazeppa

      Financial & listing details

      • Price per square foot: $141/sqft
      • Tax assessed value: $285,900
      • Annual tax amount: $3,558
      • Date on market: 7/19/2026

        Estimated market value

        $321,100

        $305,000 - $337,000

        $2,087/mo

        Price history

        DateEventPrice
        8/27/2026Price change$325,000-3%$141/sqft
        Source: NorthstarMLS as distributed by MLS GRID #7107450 Report a problem
        8/6/2026Price change$335,000-4.3%$146/sqft
        Source: NorthstarMLS as distributed by MLS GRID #7107450 Report a problem
        7/19/2026Listed for sale$350,000+150%$152/sqft
        Source: NorthstarMLS as distributed by MLS GRID #7107450 Report a problem
        10/25/2002Sold$140,000$61/sqft
        Source: Agent Provided Report a problem

        Public tax history

        YearProperty taxesTax assessment
        2025$3,264 +1.1%$285,900 +15.7%
        2024$3,228 -3.6%$247,000 +5.1%
        2023$3,350 +3.1%$235,100 +12.9%
        2022$3,248 +4.9%$208,200
        2021$3,096 +9%$208,200 +10%
        2020$2,840 +5.8%$189,300 +12.2%
        2019$2,684 $168,700 +1.2%
        2018$2,684 +10.6%$166,700 +23.5%
        2017$2,426 -5.8%$135,000
        2016$2,576 --
        2015$2,576 +10.1%--
        2012$2,340 --
        2011-- --
        2010-- --
        Find assessor info on the county website

        Monthly payment

        Est. payment

        Payment breakdown

        Explore the cost of this home by adjusting the details. Changes won't be saved.
        All calculations are estimates and provided by Zillow, Inc. for informational purposes only. Actual amounts may vary.
        HOA fees may include property taxes on listings classified as Co-Ops. Contact the listing agent and/or owner for fee details.
        See how much you could borrow to make a competitive offer.

        Climate risks

        Neighborhood: 55956

        Getting around

        28 / 100
        Car-Dependent
        22 / 100
        Somewhat Bikeable

        Nearby schools

        GreatSchools rating

        A local agent can set up tours, give advice and negotiate with sellers.

        Browse local experts