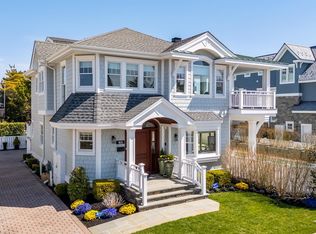
Located just three homes from the ocean in Avalon’s desirable south-end, this beach block property offers an exceptional opportunity to enjoy the best of Avalon living. Situated on a generous 70' x 110' lot, this spacious two-story home features 3,454 square feet of living space, offering both comfort and functionality. The site is nearly 17% larger than the standard in this zone and 40% when compared to the typical lot on the island, yielding a new house of just under 5,400 square feet! The home includes four bedrooms and four full bathrooms, thoughtfully arranged across two levels. The first floor features two bedrooms and two bathrooms, along with a large family room complete with a built-in bar that is perfect for relaxing or entertaining guests and offers direct access to the rear of the home, where the backyard is ideally situated for a potential inground pool and a seamless indoor-outdoor flow. Upstairs, you'll find two additional bedrooms and two more full bathrooms, including a large primary suite with a private deck and an expansive en suite bathroom featuring a soaking tub and separate shower. The second floor also showcases cathedral ceilings and a gas fireplace that add character and warmth to the open concept living and great room area. Sliding doors lead to a spacious deck offering ocean views, ideal for morning coffee or evening gatherings. Additional features include an attached garage, a paver brick driveway, and a flexible layout that suits multigenerational living or hosting guests with ease. This property presents the perfect opportunity to move right in and enjoy as is or reimagine and redevelop into your dream beach home. With ocean views, a prime beach block location, and plenty of living space, this is a rare chance to own one of Avalon’s most desirable locations. Note: Some photos have been virtually staged.
Under contract
$5,750,000
177 71st St, Avalon, NJ 08202
4beds
3,454sqft
Single Family Residence
Built in 1990
7,700 Square Feet Lot
$-- Zestimate®
$1,665/sqft
$-- HOA
What's special
Gas fireplaceAttached garageCathedral ceilingsOcean viewsPrime beach block locationFour bedroomsPaver brick driveway
- 48 days |
- 686 |
- 21 |
Zillow last checked:
Listing updated:
Listed by:
Roger J. (RJ) Soens III,
COMPASS RE - Avalon Dune,
Janet Bogorowski 215-262-2387,
COMPASS RE - Avalon Dune
Source: CMCAOR,MLS#: 261365
Facts & features
Interior
Bedrooms & bathrooms
- Bedrooms: 4
- Bathrooms: 4
- Full bathrooms: 4
Rooms
- Room types: Living Room, Kitchen, Recreation/Family, Dining Area, See Remarks
Heating
- Natural Gas, Forced Air
Cooling
- Central Air
Appliances
- Included: Range, Self Cleaning Oven, Microwave, Refrigerator, Washer, Dryer, Dishwasher, Disposal, Electric Cooktop, Electric Water Heater
- Laundry: Laundry Room
Features
- Walk-In Closet(s), Pantry
- Flooring: Carpet, Tile
- Windows: Blinds, Window Treatments
- Basement: Crawl Space
- Has fireplace: Yes
- Fireplace features: Gas
Interior area
- Total structure area: 3,454
- Total interior livable area: 3,454 sqft
Property
Parking
- Total spaces: 1
- Parking features: Garage, 1 Car, Attached, See Remarks
- Has attached garage: Yes
Features
- Levels: Two
- Stories: 2
- Patio & porch: Deck
- Exterior features: Sidewalks, Outdoor Shower, Sprinkler System
- On waterfront: Yes
- Frontage length: 70
Lot
- Size: 7,700 Square Feet
- Dimensions: 70' x 110'
- Features: Beach Block
Details
- Parcel number: 0100070060000102
- Zoning: R1-B
Construction
Type & style
- Home type: SingleFamily
- Architectural style: Upside Down
- Property subtype: Single Family Residence
Materials
- Wood Siding
Condition
- New construction: No
- Year built: 1990
Utilities & green energy
- Sewer: Public Sewer
- Water: Public
- Utilities for property: Cable Available
Community & HOA
Location
- Region: Avalon
Financial & listing details
- Price per square foot: $1,665/sqft
- Tax assessed value: $3,512,200
- Annual tax amount: $21,565
- Date on market: 5/20/2026
- Inclusions: Blinds, Window Treatments
Estimated market value
Not available
Estimated sales range
Not available
Not available
Price history
| Date | Event | Price |
|---|---|---|
| 7/2/2026 | Contingent | $5,750,000$1,665/sqft |
Source: | ||
| 5/20/2026 | Listed for sale | $5,750,000-10.1%$1,665/sqft |
Source: | ||
| 5/18/2026 | Listing removed | $6,395,000$1,851/sqft |
Source: | ||
| 1/23/2026 | Listed for sale | $6,395,000+699.4%$1,851/sqft |
Source: | ||
| 12/10/1992 | Sold | $800,000$232/sqft |
Source: Agent Provided Report a problem | ||
Public tax history
| Year | Property taxes | Tax assessment |
|---|---|---|
| 2025 | $21,565 | $3,512,200 |
| 2024 | $21,565 -0.7% | $3,512,200 -1.6% |
| 2023 | $21,727 +11.3% | $3,567,600 |
| 2022 | $19,515 +4% | $3,567,600 |
| 2021 | $18,766 +3.1% | $3,567,600 |
| 2020 | $18,195 +36.2% | $3,567,600 |
| 2019 | $13,363 | $3,567,600 |
| 2018 | $13,363 -28.8% | $3,567,600 +4.6% |
| 2017 | $18,756 +1.7% | $3,410,200 |
| 2016 | $18,449 +1.1% | $3,410,200 |
| 2015 | $18,245 +1.7% | $3,410,200 |
| 2014 | $17,938 +3.3% | $3,410,200 |
| 2013 | $17,358 | $3,410,200 |
Find assessor info on the county website
Monthly payment
Est. payment$--/mo
Payment breakdown
Explore the cost of this home by adjusting the details. Changes won't be saved.All calculations are estimates and provided by Zillow, Inc. for informational purposes only. Actual amounts may vary.
HOA fees may include property taxes on listings classified as Co-Ops. Contact the listing agent and/or owner for fee details.
Mortgage interest rates are dependent on a number of factors, including credit score, down payment, and repayment length. Interest rate data provided by Zillow Group Marketplace, Inc. as of 1/1/1970 from various mortgage lenders with which we have lead or other similar arrangements; the Estimated Payment is an average of those rates.
See how much you could borrow to make a competitive offer.
Climate risks
Neighborhood: 08202
Nearby schools
GreatSchools rating
- 8/10Avalon Elementary SchoolGrades: PK,5-8Distance: 2.1 mi
A local agent can set up tours, give advice and negotiate with sellers.
- New Jersey
- Cape May County
- Avalon
- 08202
- 177 71st St