Skip main navigation
Sold for $600,000
  • Tax assessed value
    $600,000

    177 Aberdeen Dr, Paducah, KY 42001

    3beds
    1,767sqft
    Townhouse
    Built in 2016
    7,405 Square Feet Lot
    $628,400 Zestimate®
    $340/sqft
    $2,208 Estimated rent

    Home value

    $628,400

    $597,000 - $666,000

    $2,208/mo

    Zestimate® history
    Loading
    Loading...

    Owner options

    List your home for rent

    $2,208/mo

    Rent Zestimate®

    Find your next renter with Zillow Rental Manager. Plus, with online applications, you can quickly screen prospective tenants – for free.

    Learn more

    $2,208/mo

    Rent Zestimate®

    Refinance and save

    $5,367/mo

    Est. payment

    Refinancing to a lower rate could help reduce your monthly payments and save thousands over the life of the loan.

    See today's rates

    $5,367/mo

    Est. payment

    Explore your selling options

    Work with a Zillow partner agent

    Leverage their expertise and Zillow's premium Showcase listings to get your home seen by more buyers.

    Get started

    List with your own agent

    Get your home in front of millions of buyers by listing it on Zillow.

    Learn how to do it

    Sell it yourself

    Take full control of how buyers see your home on Zillow by listing For Sale by Owner (FSBO).

    List your home

    What's special

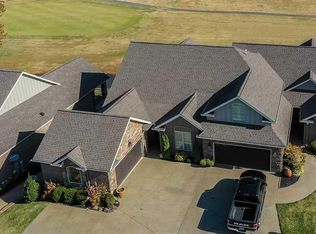
    Comfortable luxury on the Country Club of Paducah Golf Course! Expansive views from your open floor plan and 2 levels of outdoor space. Impressive custom kitchen complete with bar area and pantry. Spacious primary bedroom on main level features a remarkable ensuite bathroom with large tiled shower, soaking tub, double sink vanity with tower and 2 walk-in closets PLUS convenient access to laundry room. Upstairs you will find a 2nd private bedroom with ensuite bathroom. The extraordinary finished basement provides a large family room with recreation area, gorgeous wet bar/kitchenette, 3rd private ensuite, another bedroom AND a flex room with a closet to use for an office, crafts or additional guests. And remember the golf cart garage!

    Zillow last checked:

    Listing updated:

    Listed by:

    Melinda Watson 270-519-0730,

    Keller Williams Experience - Paducah

    Bought with:

    Sharolette Pierce, 241637

    Better Homes and Gardens Fern Leaf Group

    Source: Imagine MLS,MLS#: W126325MLS Logo

    Facts & features

    Interior

    Bedrooms & bathrooms
    • Bedrooms: 3
    • Bathrooms: 5
    • Full bathrooms: 4
    • 1/2 bathrooms: 1
    Primary bedroom
    • Level: First
    Bedroom 2
    • Level: Second
    Bedroom 3
    • Level: Lower
    Bedroom 4
    • Level: Lower
    Bonus room
    • Level: Lower
    Den
    • Level: Lower
    Dining room
    • Level: First
    Family room
    • Level: Lower
    Kitchen
    • Level: First
    Living room
    • Level: First
    Utility room
    • Level: First
    Heating
    • Natural Gas
    Cooling
    • Central Air
    Appliances
    • Included: Dryer, Disposal, Dishwasher, Microwave, Refrigerator, Trash Compactor, Washer
    • Laundry: Electric Dryer Hookup, Washer Hookup
    Features
    • Wet Bar, Walk-In Closet(s), Ceiling Fan(s)
    • Flooring: Carpet, Tile, Wood
    • Basement: Finished,Interior Entry,Walk-Out Access
    • Has fireplace: Yes
    • Fireplace features: Family Room, Gas Log, Living Room
    Interior area
    • Total structure area: 1,767
    • Total interior livable area: 1,767 sqft
    • Finished area below ground: 1,767

    Property

    Parking
    • Total spaces: 2
    • Parking features: Attached Garage
    • Garage spaces: 2
    Lot
    • Size: 7,405 Square Feet
    Details
    • Parcel number: 077200001235

    Construction

    Type & style
    • Home type: Townhouse
    • Property subtype: Townhouse
    Materials
    • Roof: Dimensional Style,Shingle
    Condition
    • Year built: 2016

    Utilities & green energy

    • Sewer: Public Sewer
    • Water: Public
    • Utilities for property: Cable Connected, Sewer Available

    Community & HOA

    Community
    • Security: Security System Owned
    • Subdivision: Prestwick Links
    HOA
    • Has HOA: Yes
    • HOA fee: $2,400 annually
    Location
    • Region: Paducah

    Financial & listing details

    • Price per square foot: $340/sqft
    • Tax assessed value: $600,000
    • Annual tax amount: $5,362
    • Date on market: 4/9/2024

    Price history

    DateEventPrice
    5/23/2024Sold$600,000-4%$340/sqft
    Source: Imagine MLS #W126325 Report a problem
    5/21/2024Pending sale$624,900$354/sqft
    Source: WKRMLS #126325 Report a problem
    4/11/2024Listed for sale$624,900+21.3%$354/sqft
    Source: WKRMLS #126325 Report a problem
    10/25/2019Sold$515,000+3%$291/sqft
    Source: Imagine MLS #W105144 Report a problem
    12/1/2017Sold$500,000$283/sqft
    Source: WKRMLS #93328 Report a problem

    Public tax history

    YearProperty taxesTax assessment
    2025$5,362 +5.8%$600,000 +16.5%
    2024$5,066 +0.6%$515,000
    2023$5,036 -1.6%$515,000
    2022$5,119 +0.1%$515,000
    2021$5,113 -0.1%$515,000
    2020$5,118 $515,000 +3%
    2019$5,118 +4.6%$500,000
    2018$4,892 $500,000 +42.9%
    2017$4,892 $350,000
    2016-- $350,000
    Find assessor info on the county website

    Neighborhood: 42001

    Nearby schools

    GreatSchools rating
    Schools provided by the listing agent
    • Elementary: Concord

    Source: Imagine MLS. This data may not be complete. We recommend contacting the local school district to confirm school assignments for this home.

    Get pre-qualified for a loan
    At Zillow Home Loans, we can pre-qualify you in as little as 5 minutes with no impact to your credit score.

    An equal housing lender. NMLS #10287.