Entered for comp purposes. Sold before hitting the market. Experience a truly unique artistic retreat just minutes from Boulder, perfectly perched above South Boulder Creek, where the rare and tranquil sounds of flowing water create a naturally soothing ambiance. Rebuilt from the foundation up, in the year 2000, this imaginative, custom-designed stone home seamlessly blends artistic flair with Colorado's breathtaking natural beauty. Bordering Eldorado Springs State Park, this extraordinary property offers direct access to world-renowned climbing, hiking, and biking trails. Every inch of this home bursts with personality and charm, featuring funky architectural details, eclectic finishes, and inspiring spaces that invite both self-expression and deep relaxation. The layout flows organically, with cozy nooks, bold colors, and artistic touches throughout-making it feel like you're living inside a work of art. The spacious primary suite occupies the entire upper level, offering ample room for a full bathroom, a dedicated office, and a comfortable lounging area- all with direct access to a private outdoor patio showcasing stunning southwest views of rock outcroppings and a serene canopy of treetops. The main level features an open floor plan that seamlessly connects the kitchen, dining, and living areas, all surrounded by hardwood flooring that adds warmth and character to the space. The large SW windows provide abundant and welcoming sunshine. The lower level offers added versatility with an additional bedroom, a cozy office nook, and a functional workshop-perfect for creative projects. The outdoor space is accessible from both the main and lower levels, and with its southwest-facing orientation, the expansive side yard and wraparound deck offer endless possibilities for relaxation or entertaining-all beautifully framed by cottonwoods, mature trees, and the soothing sounds of the river. This home is a sanctuary that nourishes the soul.
Sold for $1,200,000
$1,200,000
177 Artesian Dr, Eldorado Springs, CO 80025
2beds
1,972sqft
Single Family Residence
Built in 1940
4,210 Square Feet Lot
$1,174,600 Zestimate®
$609/sqft
$2,825 Estimated rent
Home value
$1,174,600
$1.09M - $1.27M
$2,825/mo
Zestimate® history
Owner options
List your home for rent
$2,825/mo
Rent Zestimate®
Find your next renter with Zillow Rental Manager. Plus, with online applications, you can quickly screen prospective tenants – for free.
$2,825/mo
Rent Zestimate®
Refinance and save
$5,603/mo
Est. payment
Refinancing to a lower rate could help reduce your monthly payments and save thousands over the life of the loan.
$5,603/mo
Est. payment
Explore your selling options
Work with a Zillow partner agent
Leverage their expertise and Zillow's premium Showcase listings to get your home seen by more buyers.
Get startedList with your own agent
Get your home in front of millions of buyers by listing it on Zillow.
Learn how to do itSell it yourself
Take full control of how buyers see your home on Zillow by listing For Sale by Owner (FSBO).
List your homeWhat's special
Zillow last checked:
Listing updated:
Listed by:
Michael Bader 720-273-8335,
RE/MAX of Boulder, Inc
Bought with:
Kristin Winter, 100084193
Live West Realty
Source: IRES as distributed by MLS GRID,MLS#: 1037167
Facts & features
Interior
Bedrooms & bathrooms
- Bedrooms: 2
- Bathrooms: 2
- Full bathrooms: 1
- 3/4 bathrooms: 1
- Main level bathrooms: 1
Primary bedroom
- Description: Carpet
- Features: Full Primary Bath
- Level: Upper
- Area: 483 Square Feet
- Dimensions: 21 x 23
Kitchen
- Description: Wood
- Level: Main
- Area: 154 Square Feet
- Dimensions: 11 x 14
Heating
- Hot Water, Baseboard
Cooling
- Ceiling Fan(s), Attic Fan
Appliances
- Included: Gas Range, Dishwasher, Refrigerator, Washer, Dryer
Features
- Eat-in Kitchen, Separate Dining Room, Open Floorplan, Kitchen Island
- Windows: Window Coverings
- Basement: Partially Finished
- Has fireplace: Yes
- Fireplace features: Living Room
Interior area
- Total structure area: 1,556
- Total interior livable area: 1,972 sqft
- Finished area above ground: 1,556
Property
Parking
- Total spaces: 1
- Parking features: Garage
- Garage spaces: 1
- Details: Reserved
Features
- Levels: Two
- Stories: 2
- Patio & porch: Deck, Enclosed
- Exterior features: Balcony
- Fencing: Fenced
- On waterfront: Yes
- Waterfront features: River Front
Lot
- Size: 4,210 Square Feet
- Features: Wooded
Details
- Additional structures: Storage
- Parcel number: R0039646
- Zoning: ER
- Special conditions: Private Owner
Construction
Type & style
- Home type: SingleFamily
- Property subtype: Single Family Residence
Materials
- Frame, Stone, Stucco
- Roof: Metal
Condition
- New construction: No
- Year built: 1940
Utilities & green energy
- Sewer: Public Sewer
- Water: District
- Utilities for property: Natural Gas Available, Electricity Available
Green energy
- Energy efficient items: Southern Exposure
Community & HOA
Community
- Subdivision: Moffat Lakes
HOA
- Has HOA: No
Location
- Region: Eldorado Springs
Financial & listing details
- Price per square foot: $609/sqft
- Tax assessed value: $809,800
- Annual tax amount: $6,311
- Date on market: 6/19/2025
- Listing terms: Cash,Conventional
- Electric utility on property: Yes
Price history
| Date | Event | Price |
|---|---|---|
| 6/9/2025 | Sold | $1,200,000+106.9%$609/sqft |
Source:  IRES as distributed by MLS GRID #1037167 Report a problem IRES as distributed by MLS GRID #1037167 Report a problem | ||
| 5/15/2013 | Sold | $580,000-3.2%$294/sqft |
Source: IRES as distributed by MLS GRID #708368 Report a problem | ||
| 10/20/2012 | Price change | $599,000-7.8%$304/sqft |
Source: Goodacre & Company #693511 Report a problem | ||
| 7/26/2012 | Listed for sale | $650,000-7%$330/sqft |
Source: Goodacre & Company #687435 Report a problem | ||
| 8/20/2010 | Listing removed | $699,000$354/sqft |
Source: Four Star Realty and Property Management, Inc. #633064 Report a problem | ||
| 7/1/2010 | Listed for sale | $699,000+277.8%$354/sqft |
Source: Four Star Realty and Property Management, Inc. #633064 Report a problem | ||
| 10/4/1995 | Sold | $185,000$94/sqft |
Source: Public Record Report a problem | ||
Public tax history
| Year | Property taxes | Tax assessment |
|---|---|---|
| 2025 | $6,311 +1.6% | $50,613 -30.3% |
| 2024 | $6,213 +23.7% | $72,588 -1% |
| 2023 | $5,021 +4.9% | $73,292 +41.3% |
| 2022 | $4,786 +21.3% | $51,888 -2.8% |
| 2021 | $3,947 | $53,382 +26.8% |
| 2020 | $3,947 +6.4% | $42,106 |
| 2019 | $3,710 | $42,106 +6% |
| 2018 | $3,710 | $39,708 -9.5% |
| 2017 | $3,710 -20.3% | $43,899 -10.9% |
| 2016 | $4,657 +6.3% | $49,296 +17.5% |
| 2015 | $4,382 +17.4% | $41,965 |
| 2014 | $3,732 -27% | $41,965 |
| 2013 | $5,116 +25.9% | $41,965 +18.7% |
| 2012 | $4,062 +1.7% | $35,343 |
| 2011 | $3,993 +3.5% | -- |
| 2010 | $3,857 +5.6% | $34,940 |
| 2009 | $3,652 +1.8% | $34,940 -13% |
| 2008 | $3,587 -2.7% | $40,170 |
| 2007 | $3,688 +7.6% | $40,170 -1.6% |
| 2006 | $3,428 +70.9% | $40,810 |
| 2005 | $2,006 +3.8% | $40,810 +14.7% |
| 2004 | $1,933 +24.8% | $35,570 |
| 2003 | $1,549 +10.9% | $35,570 +44.1% |
| 2002 | $1,396 | $24,690 -90.8% |
| 2001 | -- | $269,800 |
Find assessor info on the county website
Neighborhood: 80025
Nearby homes
- $619,2001 bd2 ba680 sqft163 Artesian Dr, Eldorado Springs, CO 80025Off Market
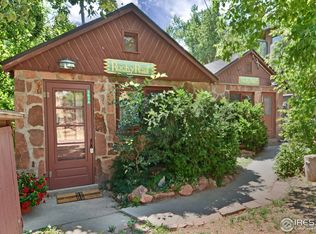
- $839,5002 bd1 ba1.2k sqft197 Artesian Dr, Eldorado Springs, CO 80025Off Market
- $831,5003 bd2 ba1.1k sqft161 Artesian Dr, Eldorado Springs, CO 80025Off Market
- $897,1003 bd2 ba1.1k sqft161 Artesian, Eldorado Springs, CO 80025Off Market
- $589,8001 bd1 ba576 sqft205 Artesian Dr, Eldorado Springs, CO 80025Off Market
- $925,0001 bd1 ba938 sqft176 Artesian Dr, Eldorado Springs, CO 80025For Sale
- $1,201,520-- bd-- ba5.3k sqft194 Artesian Dr, Eldorado Springs, CO 80025Off Market
- $--1 bd1 ba414 sqft194 Artesian Dr #4A, Eldorado Springs, CO 80025Off Market
Nearby schools
GreatSchools rating
- 8/10Mesa Elementary SchoolGrades: PK-5Distance: 2.9 mi
- 9/10Southern Hills Middle SchoolGrades: 6-8Distance: 3.4 mi
- 10/10Fairview High SchoolGrades: 9-12Distance: 3.3 mi
Schools provided by the listing agent
- Elementary: Mesa
- Middle: Southern Hills
- High: Fairview
Source: IRES as distributed by MLS GRID. This data may not be complete. We recommend contacting the local school district to confirm school assignments for this home.
Get a cash offer in 3 minutes
Find out how much your home could sell for in as little as 3 minutes with a no-obligation cash offer.
Estimated market value
$1,174,600
Get a cash offer in 3 minutes
Find out how much your home could sell for in as little as 3 minutes with a no-obligation cash offer.
Estimated market value
$1,174,600
- Colorado
- Boulder County
- Eldorado Springs
- 80025
- 177 Artesian Dr
Nearby cities
Nearby zip codes
Other Eldorado Springs Topics
- Apartments for Rent in 80025
- Houses for Sale in 80025
- Houses for Rent in 80025
- 80025 Real Estate
- Eldorado Springs Condos
- Houses for Sale in Eldorado Springs
- Newest Listings in Eldorado Springs
- Eldorado Springs Home Values
- Eldorado Springs Real Estate Agents
- Eldorado Springs Refinance
- Eldorado Springs Mortgage Rates
