Skip main navigation
Closed
  • $424,900

    177 Asbury Ln, Hiram, GA 30141

    4beds
    2,194sqft
    Single Family Residence, Residential
    Built in 1993
    0.64 Acres Lot
    $404,500 Zestimate®
    $194/sqft
    $2,276 Estimated rent

    Home value

    $404,500

    $384,000 - $425,000

    $2,276/mo

    Zestimate® history
    Loading
    Loading...

    Owner options

    List your home for rent

    $2,276/mo

    Rent Zestimate®

    Find your next renter with Zillow Rental Manager. Plus, with online applications, you can quickly screen prospective tenants – for free.

    Learn more

    $2,276/mo

    Rent Zestimate®

    Refinance and save

    $2,578/mo

    Est. payment

    Refinancing to a lower rate could help reduce your monthly payments and save thousands over the life of the loan.

    See today's rates

    $2,578/mo

    Est. payment

    Explore your selling options

    Work with a Zillow partner agent

    Leverage their expertise and Zillow's premium Showcase listings to get your home seen by more buyers.

    Get started

    List with your own agent

    Get your home in front of millions of buyers by listing it on Zillow.

    Learn how to do it

    Sell it yourself

    Take full control of how buyers see your home on Zillow by listing For Sale by Owner (FSBO).

    List your home

    What's special

    Contemporary charmApple treesNew roofPrivate backyard oasisNew plumbingNew appliancesUpgraded panel box
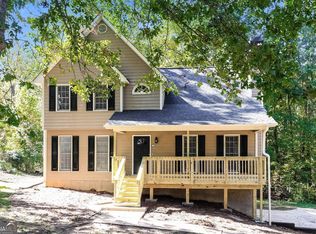
    TURNKEY READY with NO HOA! This meticulously newly renovated and maintained Ranch home offers an unparalleled blend of elegance and comfort. Boasting 4 bedrooms and 2 full baths. Step into a world of contemporary charm where every detail has been thoughtfully curated to create an oasis of luxury. This stunning residence boasts a seamless fusion of indoor-outdoor living, highlighted by an inviting inground, saltwater pool nestled within your own private backyard oasis, complete with a covered gazebo and banana and apple trees and a covered gazebo. Recent renovations include new plumbing & electric, an upgraded panel box,  3 ton, and 1.5-ton A/C units. New Hardy plank siding and a new roof. New hardwood floors throughout. Brand new Kitchen boasts cabinets that go all the way to the ceiling, leathered granite countertops, LED lights under cabinets, Osmosis water system, and all new appliances. The ensuite bathroom has been completely upgraded as well as the secondary bath. The custom screened-in back porch can easily be converted into a sunroom as central heat and air are already piped. Newly extended covered porch off the Master bedroom with French doors leading out to the porch. This fantastic property offers 2 outbuildings perfect for storage. No expense has been spared in creating a truly exceptional living experience for you. Located in a sought-after neighborhood, close to restaurants, shopping & and top schools, this is more than just a home – it's a lifestyle. Don't miss your chance to own this exquisite property and experience the ultimate in modern living. You snooze you lose!

    Zillow last checked:

    Listing updated:

    Listed by:

    Jessica Humphries,

    Atlanta Communities 770-870-4049

    Bought with:

    Laura Miller Edwards Realty Group, 172813

    Keller Williams Realty Signature Partners

    Marzia Minns

    Keller Williams Realty Signature Partners

    Source: FMLS GA,MLS#: 7349223MLS Logo

    Facts & features

    Interior

    Bedrooms & bathrooms
    • Bedrooms: 4
    • Bathrooms: 2
    • Full bathrooms: 2
    • Main level bathrooms: 2
    • Main level bedrooms: 4
    Rooms
    • Room types: Den, Great Room, Living Room, Workshop
    Primary bedroom
    • Features: Master on Main
    • Level: Master on Main
    Bedroom
    • Features: Master on Main
    Primary bathroom
    • Features: Separate Tub/Shower
    Dining room
    • Features: Open Concept
    Kitchen
    • Features: Breakfast Bar, Eat-in Kitchen, Pantry Walk-In, Stone Counters, View to Family Room
    Heating
    • Central, Forced Air, Natural Gas
    Cooling
    • Ceiling Fan(s), Central Air, Electric
    Appliances
    • Included: Dishwasher
    • Laundry: In Kitchen, Main Level
    Features
    • Cathedral Ceiling(s), Crown Molding, Entrance Foyer, High Speed Internet, Smart Home, Vaulted Ceiling(s), Walk-In Closet(s)
    • Flooring: Carpet, Hardwood
    • Windows: Double Pane Windows
    • Basement: None
    • Attic: Pull Down Stairs
    • Number of fireplaces: 1
    • Fireplace features: Family Room
    • Common walls with other units/homes: No Common Walls
    Interior area
    • Total structure area: 2,194
    • Total interior livable area: 2,194 sqft

    Property

    Parking
    • Parking features: Attached, Covered, Driveway
    • Has attached garage: Yes
    • Has uncovered spaces: Yes
    Accessibility
    • Accessibility features: None
    Features
    • Levels: One
    • Stories: 1
    • Patio & porch: Covered, Deck, Front Porch, Patio, Rear Porch, Screened
    • Exterior features: Awning(s), Lighting, Private Yard, Storage
    • Pool features: In Ground, Salt Water, Vinyl
    • Spa features: None
    • Fencing: Back Yard,Chain Link,Privacy,Wood
    • Has view: Yes
    • View description: Pool
    • Waterfront features: None
    • Body of water: None
    Lot
    • Size: 0.64 Acres
    • Features: Back Yard, Front Yard, Landscaped, Level
    Details
    • Additional structures: Gazebo, Outbuilding, Shed(s)
    • Parcel number: 030355
    • Other equipment: None
    • Horse amenities: None

    Construction

    Type & style
    • Home type: SingleFamily
    • Architectural style: Ranch
    • Property subtype: Single Family Residence, Residential
    Materials
    • Cement Siding
    • Foundation: Block
    • Roof: Composition
    Condition
    • Resale
    • New construction: No
    • Year built: 1993

    Utilities & green energy

    • Electric: 220 Volts
    • Sewer: Septic Tank
    • Water: Public
    • Utilities for property: Cable Available, Electricity Available, Natural Gas Available, Water Available
    Green energy
    • Energy efficient items: Insulation
    • Energy generation: None

    Community & HOA

    Community
    • Features: None
    • Security: Security Service, Security System Owned, Smoke Detector(s)
    • Subdivision: Bromley Walk
    HOA
    • Has HOA: No
    Location
    • Region: Hiram

    Financial & listing details

    • Price per square foot: $194/sqft
    • Tax assessed value: $359,910
    • Annual tax amount: $2,900
    • Date on market: 3/7/2024
    • Cumulative days on market: 8 days
    • Electric utility on property: Yes
    • Road surface type: Paved

    Price history

    DateEventPrice
    4/12/2024Sold$424,900$194/sqft
    Source: FMLS GA #7349223 Report a problem
    3/23/2024Pending sale$424,900$194/sqft
    Source: FMLS GA #7349223 Report a problem
    3/21/2024Listed for sale$424,900$194/sqft
    Source: FMLS GA #7349223 Report a problem
    3/21/2024Contingent$424,900$194/sqft
    Source: GAMLS #10263469 Report a problem
    3/21/2024Pending sale$424,900$194/sqft
    Source: FMLS GA #7349223 Report a problem
    3/7/2024Listed for sale$424,900+358.9%$194/sqft
    Source: FMLS GA #7349223 Report a problem
    5/7/2014Sold$92,600+53.4%$42/sqft
    Source: Public Record Report a problem
    12/30/2010Sold$60,375-9.5%$28/sqft
    Source: Agent Provided Report a problem
    8/30/2010Sold$66,700-53.7%$30/sqft
    Source: Public Record Report a problem
    10/26/2004Sold$144,000$66/sqft
    Source: Public Record Report a problem

    Public tax history

    YearProperty taxesTax assessment
    2025$3,581 -3.2%$143,964 -3.3%
    2024$3,698 +9.3%$148,864 +12.5%
    2023$3,383 +17.5%$132,292 +31%
    2022$2,880 +15.5%$100,972 +17.7%
    2021$2,493 +3.9%$85,780 +5.2%
    2020$2,400 +29.2%$81,516 +34.1%
    2018$1,858 -1%$60,808 -2%
    2017$1,876 +16.2%$62,032 +16.2%
    2016$1,614 $53,392 +12.2%
    2015$1,614 $47,596 +6.6%
    2014-- $44,664 +43.3%
    2013$1,410 $31,160
    2012-- --
    2011-- --
    2010-- --
    2009-- $54,840 -7.5%
    2008-- $59,284 +2%
    2007-- $58,124 +3.7%
    2006-- $56,032 -0.2%
    2005-- $56,148 +4.7%
    2004-- $53,616 +5.1%
    2003-- $51,028 +8.3%
    2002-- $47,108 +12.9%
    2001-- $41,708
    Find assessor info on the county website

    Neighborhood: 30141

    Nearby schools

    GreatSchools rating
    Schools provided by the listing agent
    • Elementary: Hal Hutchens
    • Middle: Irma C. Austin
    • High: Hiram

    Source: FMLS GA. This data may not be complete. We recommend contacting the local school district to confirm school assignments for this home.

    Get a cash offer in 3 minutes
    Find out how much your home could sell for in as little as 3 minutes with a no-obligation cash offer.
    Estimated market value
    $404,500
    Get a cash offer in 3 minutes
    Find out how much your home could sell for in as little as 3 minutes with a no-obligation cash offer.
    Estimated market value
    $404,500