You are not dreaming. Yes, this is a ranch home, with a finished walkout basement and a three-car garage at the end of a cul-de-sac in an incredible location, at a great price! Just inside the front door is a dining room or a possible home office. The large great room provides lots a space, and overlooks the conveniently located stairwell to the basement. You will love the split bedroom floorplan with spacious master suite and two additional bedrooms and another full bathroom on the main floor. The kitchen features newer stainless steel appliances, including a gas range. The walkout basement is fully equipped with a wet bar with refrigerator, range, dishwasher and microwave, an enormous recreation room, and third full bathroom. The basement also features a bonus/exercise room, nice storage room, and desk area which could also be a great place to work from home. Outside you will love the roomy deck and shaded patio overlooking the private wooded backdrop. There is also a shed for more storage. **BONUS** Seller will have a new roof installed by T&T Roofing at seller's expense with a full price offer!
Closed
$394,000
177 Ashbury Ct, Jasper, IN 47546
3beds
3,228sqft
Single Family Residence
Built in 1999
0.59 Acres Lot
$406,400 Zestimate®
$--/sqft
$2,371 Estimated rent
Home value
$406,400
Estimated sales range
Not available
$2,371/mo
Zestimate® history
Owner options
List your home for rent
$2,371/mo
Rent Zestimate®
Find your next renter with Zillow Rental Manager. Plus, with online applications, you can quickly screen prospective tenants – for free.
$2,371/mo
Rent Zestimate®
Refinance and save
$2,356/mo
Est. payment
Refinancing to a lower rate could help reduce your monthly payments and save thousands over the life of the loan.
$2,356/mo
Est. payment
Explore your selling options
Work with a Zillow partner agent
Leverage their expertise and Zillow's premium Showcase listings to get your home seen by more buyers.
Get startedList with your own agent
Get your home in front of millions of buyers by listing it on Zillow.
Learn how to do itSell it yourself
Take full control of how buyers see your home on Zillow by listing For Sale by Owner (FSBO).
List your homeWhat's special
Recreation roomFinished walkout basementPrivate wooded backdropWet barSpacious master suiteRoomy deckDining room
Zillow last checked:
Listing updated:
Listed by:
Steve Lukemeyer Office:812-482-1424,
F.C. TUCKER EMGE
Bought with:
Elizabeth Mehringer, RB21001104
RE/MAX Local
Source: IRMLS,MLS#: 202524020
Facts & features
Interior
Bedrooms & bathrooms
- Bedrooms: 3
- Bathrooms: 3
- Full bathrooms: 3
- Main level bedrooms: 3
Bedroom 1
- Level: Main
Bedroom 2
- Level: Main
Dining room
- Level: Main
- Area: 120
- Dimensions: 12 x 10
Kitchen
- Level: Main
- Area: 198
- Dimensions: 18 x 11
Living room
- Level: Main
- Area: 315
- Dimensions: 21 x 15
Heating
- Natural Gas
Cooling
- Central Air
Appliances
- Included: Dishwasher, Microwave, Refrigerator, Washer, Dryer-Electric, Electric Range, Gas Range, Gas Water Heater
Features
- Basement: Full,Walk-Out Access,Finished
- Number of fireplaces: 2
- Fireplace features: Living Room, Basement
Interior area
- Total structure area: 3,480
- Total interior livable area: 3,228 sqft
- Finished area above ground: 1,740
- Finished area below ground: 1,488
Property
Parking
- Total spaces: 3
- Parking features: Attached
- Attached garage spaces: 3
Features
- Levels: One
- Stories: 1
Lot
- Size: 0.59 Acres
- Features: Irregular Lot
Details
- Additional structures: Shed
- Parcel number: 190634100041.080002
Construction
Type & style
- Home type: SingleFamily
- Property subtype: Single Family Residence
Materials
- Brick
Condition
- New construction: No
- Year built: 1999
Utilities & green energy
- Sewer: City
- Water: City
Community & HOA
Community
- Subdivision: Golden Acres Estates
Location
- Region: Jasper
Financial & listing details
- Tax assessed value: $334,600
- Annual tax amount: $3,395
- Date on market: 6/23/2025
Price history
| Date | Event | Price |
|---|---|---|
| 8/4/2025 | Sold | $394,000-1.3% |
Source:  IRMLS #202524020 Report a problem IRMLS #202524020 Report a problem | ||
| 7/13/2025 | Pending sale | $399,000 |
Source: IRMLS #202524020 Report a problem | ||
| 7/11/2025 | Listed for sale | $399,000 |
Source: IRMLS #202524020 Report a problem | ||
| 7/2/2025 | Pending sale | $399,000 |
Source: IRMLS #202524020 Report a problem | ||
| 6/23/2025 | Listed for sale | $399,000+47.8% |
Source: IRMLS #202524020 Report a problem | ||
| 7/12/2019 | Sold | $269,900$84/sqft |
Source: Agent Provided Report a problem | ||
| 5/28/2019 | Listed for sale | $269,900+59.2%$84/sqft |
Source: SELL4FREE-WELSH REALTY CORPORATION #201921230 Report a problem | ||
| 4/19/1999 | Sold | $169,500$53/sqft |
Source: Public Record Report a problem | ||
Public tax history
| Year | Property taxes | Tax assessment |
|---|---|---|
| 2025 | $3,396 -0.6% | $334,600 +0.4% |
| 2024 | $3,415 +10% | $333,400 +0.1% |
| 2023 | $3,104 +11.1% | $333,200 +10.6% |
| 2022 | $2,795 +8.5% | $301,300 +11.4% |
| 2021 | $2,575 +13.8% | $270,400 +8.8% |
| 2020 | $2,263 -0.1% | $248,600 +12% |
| 2019 | $2,266 +4.7% | $221,900 +1.6% |
| 2018 | $2,164 -0.1% | $218,300 +4.3% |
| 2017 | $2,166 +100% | $209,300 +1.1% |
| 2016 | $1,083 -47.2% | $207,100 +2.2% |
| 2014 | $2,053 +0.2% | $202,700 +0.2% |
| 2013 | $2,049 +2.1% | $202,300 +2.5% |
| 2012 | $2,008 -4.9% | $197,400 -4.6% |
| 2011 | $2,110 -0.1% | $207,000 |
| 2010 | $2,112 +0.1% | $207,000 |
| 2009 | $2,111 +4.2% | $207,000 +7.9% |
| 2007 | $2,025 -49.2% | $191,900 |
| 2006 | $3,987 | $191,900 +16.6% |
| 2005 | -- | $164,600 |
Find assessor info on the county website
Neighborhood: 47546
Nearby homes
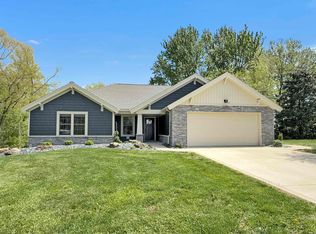
- $370,0003 bd2 ba1.7k sqft176 Ashbury Ct, Jasper, IN 47546Sold
- $336,0003 bd2 ba1.6k sqft178 Ashbury Ct, Jasper, IN 47546Off Market

- $311,1003 bd2 ba2.4k sqft175 Ashbury Ct, Jasper, IN 47546Off Market
- $364,2003 bd2 ba2.1k sqft179 Ashbury Ct, Jasper, IN 47546Off Market
- $331,7003 bd3 ba2.6k sqft174 Ashbury Ct, Jasper, IN 47546Off Market
- $263,5003 bd2 ba1.3k sqft173 Ashbury Ct, Jasper, IN 47546Off Market
- $170,7002 bd1 ba972 sqft289 N Truman Rd, Jasper, IN 47546Off Market
- $194,0002 bd1 ba1.2k sqft245 N Truman Rd, Jasper, IN 47546Off Market
Nearby schools
GreatSchools rating
- 7/10Jasper Elementary SchoolGrades: PK-5Distance: 3.1 mi
- 8/10Jasper Middle SchoolGrades: 6-8Distance: 2.5 mi
- 9/10Jasper High SchoolGrades: 9-12Distance: 0.9 mi
Schools provided by the listing agent
- Elementary: Jasper
- Middle: Greater Jasper Cons Schools
- High: Greater Jasper Cons Schools
- District: Greater Jasper Cons. Schools
Source: IRMLS. This data may not be complete. We recommend contacting the local school district to confirm school assignments for this home.


Get pre-qualified for a loan
At Zillow Home Loans, we can pre-qualify you in as little as 5 minutes with no impact to your credit score.An equal housing lender. NMLS #10287.
Sell for more on Zillow
Get a Zillow Showcase℠ listing at no additional cost and you could sell for .
$406,400
2% more
+$8,128
With Zillow Showcase(estimated)
$414,528
- Indiana
- Dubois County
- Jasper
- 47546
- 177 Ashbury Ct
Nearby cities
Nearby neighborhoods
Nearby zip codes
Other Jasper Topics
