Skip main navigation
Sold for $755,000
  • $755,000

    177 Autumn Wind Dr SW, Cleveland, TN 37311

    4beds
    2,866sqft
    Single Family Residence
    Built in 2018
    1.2 Acres Lot
    $792,800 Zestimate®
    $263/sqft
    $3,364 Estimated rent

    Home value

    $792,800

    $753,000 - $832,000

    $3,364/mo

    Zestimate® history
    Loading
    Loading...

    Owner options

    List your home for rent

    $3,364/mo

    Rent Zestimate®

    Find your next renter with Zillow Rental Manager. Plus, with online applications, you can quickly screen prospective tenants – for free.

    Learn more

    $3,364/mo

    Rent Zestimate®

    Refinance and save

    $4,370/mo

    Est. payment

    Refinancing to a lower rate could help reduce your monthly payments and save thousands over the life of the loan.

    See today's rates

    $4,370/mo

    Est. payment

    Explore your selling options

    Work with a Zillow partner agent

    Leverage their expertise and Zillow's premium Showcase listings to get your home seen by more buyers.

    Get started

    List with your own agent

    Get your home in front of millions of buyers by listing it on Zillow.

    Learn how to do it

    Sell it yourself

    Take full control of how buyers see your home on Zillow by listing For Sale by Owner (FSBO).

    List your home

    What's special

    Poolside oasisGas fireplaceGunite saltwater swimming poolElegant travertine deckingOpen composite decking extensionCozy front patioAccent board
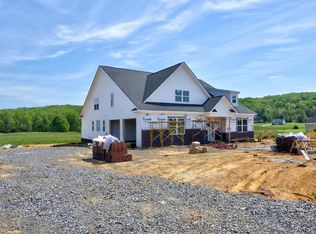
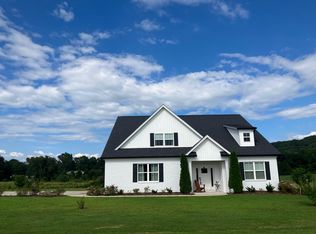
    STUNNING RANCH WITH POOLSIDE OASIS! Beautifully tucked away on a picturesque 1.20-acre lot, this 4BR/2.5BA, 2,866 sqft residence enchants with a gorgeous brick façade, custom professional landscaping with lighting, a cozy front patio, a stately brick mailbox, and a welcoming covered entrance. Thoughtfully fashioned for entertaining, this uber-chic interior features an openly flowing floor plan, abundant natural light, soaring vaulted ceilings, stunning faux-wood luxury vinyl plank flooring, crown molding, designer color scheme, and traditional custom plantation shutters. Gourmets and foodies alike will rejoice in the open concept chef's kitchen, which includes new stainless-steel LG appliances, granite countertops, custom white cabinetry with underlighting, electric range/oven, dishwasher, French door refrigerator, stylish backsplash, sparkling chandeliers, center island, and an adjoining great room with a gas fireplace and accent pillars. After whipping up a delicious meal, enjoy hosting guests in the graciously charming formal dining room, which has an eye-catching gas fireplace, built-in refrigerated dry bar, impressive wainscoting, brilliant chandelier, and double sets of French doors to the front patio. Accommodating both relaxation and function, the oversized primary bedroom delights with high vaulted ceilings, soft carpet, huge walk-in closet, accent board and batten wall, and an ultra-luxe en suite boasting a massive glass enclosed shower, dual sink storage vanity, premium hardware, and a scintillating chandelier. Post dinner bliss may be found outdoors in the fully fenced-in backyard with a Gunite saltwater swimming pool, elegant Travertine decking, built-in firepit, covered composite deck, an open composite decking extension, and a music sound system for favorite tunes! Other features: 2-car garage, laundry room, Ring doorbell, repainted exterior, irrigation system, less than 10-miles to Downtown Cleveland, and much more

    Zillow last checked:

    Listing updated:

    Listed by:

    Bonnie Bennett 423-464-4099,

    Realty One Group Experts

    Bought with:

    Real Estate Partners Chattanooga LLC

    Source: Greater Chattanooga Realtors,MLS#: 1376675

    Facts & features

    Interior

    Bedrooms & bathrooms
    • Bedrooms: 4
    • Bathrooms: 3
    • Full bathrooms: 2
    • 1/2 bathrooms: 1
    Heating
    • Central, Electric
    Cooling
    • Central Air, Electric
    Appliances
    • Included: Convection Oven, Disposal, Dishwasher, Free-Standing Electric Range, Gas Water Heater, Microwave, Refrigerator, Tankless Water Heater
    • Laundry: Electric Dryer Hookup, Gas Dryer Hookup, Laundry Room, Washer Hookup
    Features
    • Cathedral Ceiling(s), Double Vanity, Granite Counters, High Ceilings, Open Floorplan, Pantry, Primary Downstairs, Wet Bar, Walk-In Closet(s), Separate Shower, Tub/shower Combo, En Suite, Sitting Area, Separate Dining Room
    • Flooring: Carpet, Tile, Vinyl, Engineered Hardwood
    • Windows: Insulated Windows, Vinyl Frames, Window Treatments, Clad
    • Basement: Crawl Space
    • Number of fireplaces: 2
    • Fireplace features: Dining Room, Gas Starter, Gas Log, Kitchen, Living Room
    Interior area
    • Total structure area: 2,866
    • Total interior livable area: 2,866 sqft

    Property

    Parking
    • Total spaces: 2
    • Parking features: Garage Door Opener, Garage Faces Side, Kitchen Level
    • Attached garage spaces: 2
    Features
    • Levels: One and One Half
    • Patio & porch: Covered, Deck, Patio, Porch, Porch - Covered
    • Exterior features: Lighting
    • Pool features: In Ground, Other
    • Fencing: Fenced
    • Has view: Yes
    • View description: Other
    Lot
    • Size: 1.20 Acres
    • Dimensions: 200 x 201 x 232 x 285
    • Features: Level, Sprinklers In Front, Sprinklers In Rear, Split Possible
    Details
    • Parcel number: 091g A 004.00 000

    Construction

    Type & style
    • Home type: SingleFamily
    • Property subtype: Single Family Residence
    Materials
    • Brick, Vinyl Siding
    • Foundation: Block
    • Roof: Asphalt,Shingle
    Condition
    • New construction: No
    • Year built: 2018

    Utilities & green energy

    • Sewer: Septic Tank
    • Utilities for property: Electricity Available, Underground Utilities

    Community & neighborhood

    Security
    • Security features: Smoke Detector(s)
    Location
    • Region: Cleveland
    • Subdivision: Autumn Wind

    Other

    Other facts
    • Listing terms: Cash,Conventional,Owner May Carry

    Price history

    DateEventPrice
    8/14/2023Sold$755,000+0.7%$263/sqft
    Source: Greater Chattanooga Realtors #1376675 Report a problem
    7/23/2023Contingent$749,900$262/sqft
    Source: Greater Chattanooga Realtors #1376675 Report a problem
    7/18/2023Listed for sale$749,900+82.5%$262/sqft
    Source: Greater Chattanooga Realtors #1376675 Report a problem
    11/25/2019Sold$411,000-1%$143/sqft
    Source: Public Record Report a problem
    10/16/2019Pending sale$415,000$145/sqft
    Source: Crye-Leike, REALTORS #1306048 Report a problem
    10/7/2019Price change$415,000-2.4%$145/sqft
    Source: Crye-Leike, REALTORS #1306048 Report a problem
    9/10/2019Price change$425,000+1.2%$148/sqft
    Source: Crye-Leike, REALTORS #1306048 Report a problem
    8/27/2019Listed for sale$419,900+1299.7%$147/sqft
    Source: Owner Report a problem
    7/31/2017Sold$30,000$10/sqft
    Source: Public Record Report a problem

    Public tax history

    YearProperty taxesTax assessment
    2025-- $167,900 +62.2%
    2024$1,856 $103,525
    2023$1,856 $103,525
    2022$1,856 $103,525
    2021$1,856 +8.7%$103,525 +34.7%
    2019$1,708 +65.6%$76,850
    2018$1,031 +0%--
    2017$1,031 +1033%--
    2016$91 --
    2015$91 +3.4%--
    2014$88 --
    2013-- --

    Find assessor info on the county website

    Neighborhood: 37311

    Nearby schools

    GreatSchools rating
    Schools provided by the listing agent
    • Elementary: Black Fox Elementary
    • Middle: Lake Forest Middle
    • High: Bradley Central High

    Source: Greater Chattanooga Realtors. This data may not be complete. We recommend contacting the local school district to confirm school assignments for this home.

    Get a cash offer in 3 minutes
    Find out how much your home could sell for in as little as 3 minutes with a no-obligation cash offer.
    Estimated market value
    $792,800
    Get a cash offer in 3 minutes
    Find out how much your home could sell for in as little as 3 minutes with a no-obligation cash offer.
    Estimated market value
    $792,800