Skip main navigation
Off market
  • $420,700

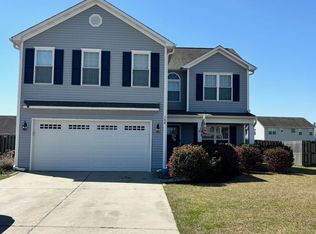
    177 Avendale Drive Drive, Rocky Point, NC 28457

    3beds
    2,390sqft
    Single Family Residence
    Built in 2012
    0.4 Acres Lot
    $420,700 Zestimate®
    $176/sqft
    $2,632 Estimated rent

    Home value

    $420,700

    $400,000 - $442,000

    $2,632/mo

    Zestimate® history
    Loading
    Loading...

    Owner options

    List your home for rent

    $2,632/mo

    Rent Zestimate®

    Find your next renter with Zillow Rental Manager. Plus, with online applications, you can quickly screen prospective tenants – for free.

    Learn more

    $2,632/mo

    Rent Zestimate®

    Refinance and save

    $2,531/mo

    Est. payment

    Refinancing to a lower rate could help reduce your monthly payments and save thousands over the life of the loan.

    See today's rates

    $2,531/mo

    Est. payment

    Explore your selling options

    Work with a Zillow partner agent

    Leverage their expertise and Zillow's premium Showcase listings to get your home seen by more buyers.

    Get started

    List with your own agent

    Get your home in front of millions of buyers by listing it on Zillow.

    Learn how to do it

    Sell it yourself

    Take full control of how buyers see your home on Zillow by listing For Sale by Owner (FSBO).

    List your home

    What's special

    Yes, we are located in the award winning Topsail School District! Daytona floor plan almost 2400 SqFt of luxury living. Master suite downstairs features separate double vanity, garden tub and shower with linen closet in bathroom. Nice big walk-in closet as well. Walk outside the master to your covered porch on the back of the home. Family room opens to 2nd floor. Kitchen equipped with GE stainless appliances. Bar top open to family room and nook. Also has a formal dining or flex area. Walk-in pantry and laundry room between kitchen and garage. Find two more oversized bedrooms and a study over the garage as well as a 10 x 15 storage area. Built by one of the areas most reputable builders for 35 years, Southern Homebuilders. Come see Avendale.

    This property is not currently displayed as for sale or rent on Zillow. This may be different from what's on other websites or public sources.

    Zillow last checked:

    Listing updated:

    Listed by:

    Thomas A Craigg 910-799-3435,

    Coldwell Banker Sea Coast Advantage

    Bought with:

    Kenneth T Fisher, 227264

    RE/MAX Essential

    Source: Hive MLS,MLS#: 30482364MLS LogoOriginating MLS: Cape Fear Realtors MLS, Inc.

    Facts & features

    Interior

    Bedrooms & bathrooms
    • Bedrooms: 3
    • Bathrooms: 3
    • Full bathrooms: 2
    • 1/2 bathrooms: 1
    Rooms
    • Room types: Dining Room, Living Room, Kitchen, Master Bedroom, Bedroom 1, Bedroom 2, Other
    Primary bedroom
    • Description: 15x14 Level: Down- 1st Floor
    • Level: First
    • Dimensions: 15 x 14
    Bedroom 1
    • Description: 14x12 Level: Up- 2nd Floor
    • Level: Second
    • Dimensions: 14 x 12
    Bedroom 2
    • Description: 14x16 Level: Up- 2nd Floor
    • Level: Second
    • Dimensions: 14 x 16
    Dining room
    • Description: 9x9 Level: Down- 1st Floor
    • Level: First
    • Dimensions: 9 x 9
    Kitchen
    • Description: 13x10 Level: Down- 1st Floor
    • Level: First
    • Dimensions: 13 x 10
    Living room
    • Description: 18x16 Level: Down- 1st Floor
    • Level: First
    • Dimensions: 18 x 16
    Other
    • Description: 10x12 Level: Down- 1st Floor
    • Level: First
    • Dimensions: 10 x 12
    Heating
    • Forced Air, Electric
    Cooling
    • Central Air
    Appliances
    • Included: Built-In Microwave, Disposal, Dishwasher
    Features
    • Ceiling Fan(s)
    • Flooring: Carpet, Vinyl, Wood
    • Windows: Thermal Windows
    • Basement: None
    • Has fireplace: No
    • Fireplace features: None
    Interior area
    • Total structure area: 2,390
    • Total interior livable area: 2,390 sqft

    Property

    Parking
    • Total spaces: 2
    • Details: Cmnt, Pad
    Features
    • Levels: Two
    • Stories: 2
    • Patio & porch: Patio, Porch
    • Pool features: None
    Lot
    • Size: 0.4 Acres
    • Dimensions: 69 x 169 x 90 x 191
    • Features: Cul-De-Sac
    Details
    • Parcel number: 32731479480000
    • Zoning: PD

    Construction

    Type & style
    • Home type: SingleFamily
    • Property subtype: Single Family Residence
    Materials
    • Vinyl Siding
    • Foundation: Slab
    • Roof: Shingle
    Condition
    • New construction: Yes
    • Year built: 2012
    Details
    • Warranty included: Yes

    Utilities & green energy

    • Sewer: Public Sewer

    Community & HOA

    Community
    • Subdivision: Avendale
    HOA
    • Has HOA: Yes
    • Amenities included: Maintenance Common Areas, Maintenance Roads, Management, Master Insure, Taxes
    • HOA fee: $270 monthly
    • HOA name: Premier Management
    • HOA phone: 910-679-3012
    Location
    • Region: Drive Rocky Pt

    Financial & listing details

    • Price per square foot: $176/sqft
    • Date on market: 7/6/2024
    • Cumulative days on market: 180 days
    • Listing agreement: Exclusive Right To Sell
    • Listing terms: Cash,Conventional,FHA,USDA Loan,VA Loan
    • Road surface type: Paved

    Price history

    DateEventPrice
    5/10/2013Sold$217,600$91/sqft
    Source: Hive MLS #30482364 Report a problem

    Public tax history

    Tax history is unavailable.

    Neighborhood: 28457

    Nearby schools

    GreatSchools rating
    Schools provided by the listing agent
    • Elementary: South Topsail

    Source: Hive MLS. This data may not be complete. We recommend contacting the local school district to confirm school assignments for this home.

    Get a cash offer in 3 minutes
    Find out how much your home could sell for in as little as 3 minutes with a no-obligation cash offer.
    Estimated market value
    $420,700
    Get a cash offer in 3 minutes
    Find out how much your home could sell for in as little as 3 minutes with a no-obligation cash offer.
    Estimated market value
    $420,700