Discover the ease of ONE-LEVEL living in this all-brick END-UNIT condo in desirable Harris Farms! Offering 2 bedrooms, 2 full baths and approximately 1,176 sq ft, this home delivers a combination buyers are searching for—low-maintenance living, functional space, covered parking, outdoor areas and a convenient Middle Tennessee location. As an end unit, you’ll enjoy the added benefit of having only one shared side.Inside, the open kitchen and living area creates an easy flow for everyday living and entertaining. The kitchen features oak cabinetry, tile backsplash, pantry storage and appliances that remain, with counters and cabinetry positioned to keep the kitchen connected to the living space. Trey ceilings add architectural character to both the living room and primary bedroom. The primary suite includes a walk-in closet and private bath, while a second bedroom and full bath provide flexibility for guests, a home office or additional living needs.Enjoy morning coffee on the covered front porch or unwind on the rear deck. Two assigned covered parking spaces help keep vehicles protected from the elements, while the large exterior storage area provides valuable space for seasonal items, tools and more. Even better—the roof was replaced less than a year ago! HOA services include exterior/grounds maintenance, insurance and trash, helping simplify homeownership.LOCATION adds even more value! Positioned between Pleasant View and Ashland City, you’re convenient to restaurants, shopping, groceries, medical services and everyday necessities. Pleasant View Community Park offers walking and nature trails, playgrounds, sports fields, basketball and recreation, while nearby Ashland City provides access to the Cumberland River, parks and additional local dining and shopping. Easy access toward I-24 makes Nashville and Clarksville accessible while Springfield and Joelton are also within reach.Whether you’re buying your first home, downsizing, or simplifying your lifestyle
Active
Price cut: $5.1K (9/9)
$269,900
177 Bailey Ln Unit 101, Pleasant View, TN 37146
2beds
1,176sqft
Apartment, Residential, Condominium
Built in 2003
-- sqft lot
$-- Zestimate®
$230/sqft
$225/mo HOA
What's special
Covered front porchTiled backsplashOak cabinetsAll appliances remainOpen kitchen conceptBack deck
- 110 days
- 219
- 13
Zillow last checked:
Listing updated:
Listed by:
Amanda L. Bell 615-406-9988,
At Home Realty 615-792-6100
Source: RealTracs MLS as distributed by MLS GRID,MLS#: 3245586
Facts & features
Interior
Bedrooms & bathrooms
- Bedrooms: 2
- Bathrooms: 2
- Full bathrooms: 2
- Main level bedrooms: 2
Bedroom 1
- Features: Walk-In Closet(s)
- Level: Walk-In Closet(s)
- Area: 156 Square Feet
- Dimensions: 12x13
Bedroom 2
- Area: 132 Square Feet
- Dimensions: 11x12
Primary bathroom
- Features: Primary Bedroom
- Level: Primary Bedroom
Kitchen
- Area: 252 Square Feet
- Dimensions: 14x18
Living room
- Area: 238 Square Feet
- Dimensions: 14x17
Heating
- Electric, Central
Cooling
- Electric, Central Air
Appliances
- Included: Electric Oven, Electric Range, Dishwasher, Microwave, Refrigerator
- Laundry: Electric Dryer Hookup, Washer Hookup
Features
- Ceiling Fan(s), Pantry, High Speed Internet
- Flooring: Carpet, Wood, Vinyl
- Basement: None,Crawl Space
- Common walls with other units/homes: End Unit
Interior area
- Total structure area: 1,176
- Total interior livable area: 1,176 sqft
- Finished area above ground: 1,176
Video & virtual tour
Property
Parking
- Total spaces: 6
- Parking features: Assigned, Concrete, Driveway
- Carport spaces: 2
- Uncovered spaces: 4
Features
- Levels: One
- Stories: 1
- Patio & porch: Porch, Covered, Deck
Lot
- Features: Corner Lot
- Topography: Corner Lot
Details
- Additional structures: Storage
- Parcel number: 020H A 04500C009
- Special conditions: Standard
Construction
Type & style
- Home type: Condo
- Architectural style: Traditional
- Property subtype: Apartment, Residential, Condominium
- Attached to another structure: Yes
Materials
- Brick, Vinyl Siding
- Roof: Shingle
Condition
- New construction: No
- Year built: 2003
Utilities & green energy
- Sewer: STEP System
- Water: Public
- Utilities for property: Electricity Available, Water Available
Community & HOA
Community
- Security: Fire Sprinkler System
- Subdivision: Harris Farms
HOA
- Has HOA: Yes
- Amenities included: Sidewalks
- Services included: Maintenance Structure, Maintenance Grounds, Insurance, Trash
- HOA fee: $225 monthly
Location
- Region: Pleasant View
Financial & listing details
- Price per square foot: $230/sqft
- Annual tax amount: $1,016
- Date on market: 6/20/2026
- Electric utility on property: Yes
Estimated market value
Not available
Estimated sales range
Not available
Not available
Price history
| Date | Event | Price |
|---|---|---|
| 9/9/2026 | Price change | $269,900-1.9%$230/sqft |
Source: RealTracs MLS as distributed by MLS GRID #3245586 Report a problem | ||
| 6/20/2026 | Listed for sale | $275,000$234/sqft |
Source:  RealTracs MLS as distributed by MLS GRID #3245586 Report a problem RealTracs MLS as distributed by MLS GRID #3245586 Report a problem | ||
Public tax history
Tax history is unavailable.
Monthly payment
Est. payment
Payment breakdown
Explore the cost of this home by adjusting the details. Changes won't be saved.Climate risks
Neighborhood: 37146
Nearby schools
Schools provided by the listing agent
- Elementary: Pleasant View Elementary
- Middle: Sycamore Middle School
- High: Sycamore High School
Source: RealTracs MLS as distributed by MLS GRID. This data may not be complete. We recommend contacting the local school district to confirm school assignments for this home.
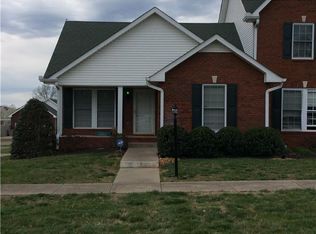
- $234,7002 bd2 ba1.1k sqft177 Bailey Ln #U-104-104, Pleasant View, TN 37146Off Market
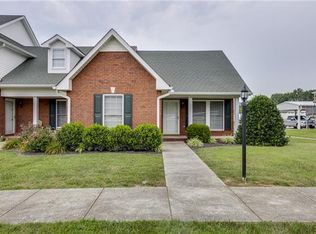
- $245,9002 bd2 ba1.1k sqft177 Bailey Ln #U-101-101, Pleasant View, TN 37146Off Market
- $243,000-- bd2 ba1.1k sqft177 Bailey Ln #U-101, Pleasant View, TN 37146Off Market
- $276,5003 bd2 ba1.7k sqft177 Bailey Ln #U-102, Pleasant View, TN 37146Off Market

Similar homes
- $274,7503 bd2 ba1.4k sqft207 Bailey Ln Unit 102, Pleasant View, TN 37146For Sale

 MLS ID #3145305, Rachel Bellamy. RealTracs MLS as distributed by MLS GRID
 - $380,0003 bd2 ba1.5k sqft256 Dixie Ln, Pleasant View, TN 37146For Sale
 MLS ID #3288336, Amanda L. Bell. RealTracs MLS as distributed by MLS GRID
 - $250,0003 bd2 ba1.2k sqft110 Tabb Dr, Joelton, TN 37080For Sale
 MLS ID #3610655, Amanda L. Bell. RealTracs MLS as distributed by MLS GRID
 - $299,9002 bd3 ba1.5k sqft422 Manor Row, Pleasant View, TN 37146For Sale
 MLS ID #3181824, Amanda L. Bell. RealTracs MLS as distributed by MLS GRID
 - $299,9003 bd2 ba1.5k sqft4751 Devers Rd, Southside, TN 37171For SaleMLS ID #3613147, Ben Stanley. RealTracs MLS as distributed by MLS GRID
- $316,0003 bd3 ba1.7k sqft415 Prestige Ct, Pleasant View, TN 37146For SaleMLS ID #3182160, Karen Albright. RealTracs MLS as distributed by MLS GRID
- $295,0003 bd2 ba1.5k sqft1787 Bearwallow Rd, Ashland City, TN 37015For SaleMLS ID #3512946, Steve Miller. RealTracs MLS as distributed by MLS GRID
- $299,9002 bd1 ba1.1k sqft105 Valley View St, Ashland City, TN 37015For SaleMLS ID #3514448, Donna Shell. RealTracs MLS as distributed by MLS GRID
- $238,9002 bd2 ba1.2k sqft1353 Highway 12 #102, Ashland City, TN 37015For SaleMLS ID #3320178, Patty F. Kennedy. RealTracs MLS as distributed by MLS GRID
- $279,9003 bd1 ba1k sqft102 Cofer Dr, Springfield, TN 37172For SaleMLS ID #3170006, Nicki M Clark. RealTracs MLS as distributed by MLS GRID
- $329,9003 bd2 ba1.2k sqft1809 Mosley Ferry Rd, Chapmansboro, TN 37035For SaleMLS ID #3510824, Monty L Moore. RealTracs MLS as distributed by MLS GRID
- $245,0003 bd1 ba1k sqft7898 Highway 41 N, Adams, TN 37010For SaleMLS ID #3598704, Terra L. Bell. RealTracs MLS as distributed by MLS GRID
- $279,9002 bd2 ba1.7k sqft2204 Ruth St APT 9, Springfield, TN 37172For SaleMLS ID #3216900, Tonya Hines. RealTracs MLS as distributed by MLS GRID
- $269,9993 bd2 ba1.2k sqft128 Thomas Holman Cir, Springfield, TN 37172For SaleMLS ID #3322334, Gina Waters. RealTracs MLS as distributed by MLS GRID
- $289,9003 bd2 ba1.2k sqft2515 Queen Anne Ct, Springfield, TN 37172For SaleMLS ID #3531824, Brenda Campbell. RealTracs MLS as distributed by MLS GRID
- $230,0002 bd1 ba1.2k sqft2365 Bearwallow Rd, Ashland City, TN 37015For SaleMLS ID #3304289, Amanda L. Bell. RealTracs MLS as distributed by MLS GRID
- $350,0003 bd2 ba1.3k sqft150 Lizzie Rd, Ashland City, TN 37015For SaleMLS ID #3601946, Amanda L. Bell. RealTracs MLS as distributed by MLS GRID
- $270,0003 bd2 ba1.5k sqft1375 Moss Rd, Clarksville, TN 37043For SaleMLS ID #3269544, Steven Settlers. RealTracs MLS as distributed by MLS GRID
- $306,5003 bd2 ba1.4k sqft2177 Highway 76, Adams, TN 37010For SaleMLS ID #3544484, Trisha M Haley, Broker. RealTracs MLS as distributed by MLS GRID
- $332,0003 bd3 ba1.7k sqft620 Spangler Ln, Ashland City, TN 37015For SaleMLS ID #3544413, Karen Albright. RealTracs MLS as distributed by MLS GRID
