Skip main navigation
Off market
  • $338,100

    177 Barley Sheaf Ct, Norristown, PA 19403

    2beds
    1,572sqft
    Townhouse
    Built in 1988
    2,750 Square Feet Lot
    $338,100 Zestimate®
    $215/sqft
    $2,547 Estimated rent

    Home value

    $338,100

    $311,000 - $369,000

    $2,547/mo

    Zestimate® history
    Loading
    Loading...

    Owner options

    List your home for rent

    $2,547/mo

    Rent Zestimate®

    Find your next renter with Zillow Rental Manager. Plus, with online applications, you can quickly screen prospective tenants – for free.

    Learn more

    $2,547/mo

    Rent Zestimate®

    Refinance and save

    $2,438/mo

    Est. payment

    Refinancing to a lower rate could help reduce your monthly payments and save thousands over the life of the loan.

    See today's rates

    $2,438/mo

    Est. payment

    Explore your selling options

    Work with a Zillow partner agent

    Leverage their expertise and Zillow's premium Showcase listings to get your home seen by more buyers.

    Get started

    List with your own agent

    Get your home in front of millions of buyers by listing it on Zillow.

    Learn how to do it

    Sell it yourself

    Take full control of how buyers see your home on Zillow by listing For Sale by Owner (FSBO).

    List your home

    What's special

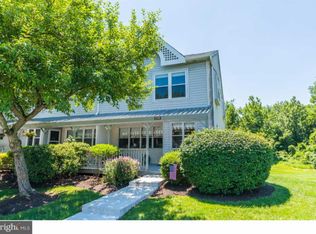
    This stunning townhouse located in a peaceful suburban setting is situated steps from the renowned Norristown Farm Park and is a haven for avid walkers, runners, cyclists and nature enthusiasts. Embrace the beauty of nature with nearby green space and trails right at your back door. Enjoy the beautiful scenery of the open space as you relax on your full size deck taking in incredible views while you entertain. This move-in ready home is available for immediate occupancy and has been freshly painted on the main level, features an updated kitchen with granite countertops and stainless steel appliances, Two (2) en suite bedrooms for your privacy and convenience and a fully finished walk out basement. The lower level of living is ideal for a den, office, gym, or home theater. This townhome offers modern amenities, a comfortable and stylish living space, generous sized rooms, plenty of closet space and tons of storage. The location is central and convenient to shopping centers, restaurants, and entertainment venues. There is easy access to major transportation routes allowing for time saving commutes. Schedule your tour today. You won't be disappointed!

    This property is off market, which means it's not currently listed for sale or rent on Zillow. This may be different from what's available on other websites or public sources.

    Zillow last checked:

    Listing updated:

    Listed by:

    Sharmon Simmons 215-680-2253,

    Weichert Realtors

    Bought with:

    Kelly Fleischmann, RS342460

    Realty One Group Restore - Collegeville

    Source: Bright MLS,MLS#: PAMC2072584MLS Logo

    Facts & features

    Interior

    Bedrooms & bathrooms
    • Bedrooms: 2
    • Bathrooms: 3
    • Full bathrooms: 2
    • 1/2 bathrooms: 1
    • Main level bathrooms: 1
    Rooms
    • Room types: Living Room, Dining Room, Primary Bedroom, Bedroom 2, Kitchen, Den, Basement, Office, Bathroom 1, Bathroom 2
    Basement
    • Area: 0
    Heating
    • Heat Pump, Electric
    Cooling
    • Central Air, Electric
    Appliances
    • Included: Microwave, Dishwasher, Disposal, Exhaust Fan, Stainless Steel Appliance(s), Dryer, Washer, Electric Water Heater
    • Laundry: In Basement
    Features
    • Ceiling Fan(s), Formal/Separate Dining Room, Recessed Lighting, Bathroom - Stall Shower, Bathroom - Tub Shower, Upgraded Countertops
    • Flooring: Carpet, Laminate
    • Windows: Window Treatments
    • Basement: Finished
    • Number of fireplaces: 1
    • Fireplace features: Double Sided
    Interior area
    • Total structure area: 1,572
    • Total interior livable area: 1,572 sqft
    • Finished area above ground: 1,572
    • Finished area below ground: 0

    Property

    Parking
    • Total spaces: 2
    • Parking features: Driveway, On Street
    • Uncovered spaces: 2
    Accessibility
    • Accessibility features: None
    Features
    • Levels: Two
    • Stories: 2
    • Patio & porch: Patio, Deck
    • Exterior features: Lighting
    • Pool features: None
    • Has view: Yes
    • View description: Trees/Woods
    Lot
    • Size: 2,750 Square Feet
    • Dimensions: 22.00 x 0.00
    • Features: Cul-De-Sac, Front Yard, Rear Yard, Secluded, Wooded, Backs to Trees, Adjoins - Open Space, Suburban
    Details
    • Additional structures: Above Grade, Below Grade
    • Parcel number: 330000538464
    • Zoning: RESIDENTIAL
    • Special conditions: Standard

    Construction

    Type & style
    • Home type: Townhouse
    • Architectural style: Contemporary
    • Property subtype: Townhouse
    Materials
    • Vinyl Siding
    • Foundation: Concrete Perimeter
    • Roof: Shingle
    Condition
    • Very Good
    • New construction: No
    • Year built: 1988

    Utilities & green energy

    • Electric: 100 Amp Service
    • Sewer: Public Sewer
    • Water: Public
    • Utilities for property: Cable Connected

    Community & HOA

    Community
    • Security: Carbon Monoxide Detector(s), Smoke Detector(s)
    • Subdivision: Barley Sheaf
    HOA
    • Has HOA: Yes
    • Amenities included: None
    • Services included: Common Area Maintenance, Lawn Care Front, Lawn Care Rear, Snow Removal, Trash
    • HOA fee: $250 monthly
    • HOA name: BARLEY SHEAF HOMEOWNERS ASSOCIATION
    Location
    • Region: Norristown
    • Municipality: EAST NORRITON TWP

    Financial & listing details

    • Price per square foot: $215/sqft
    • Tax assessed value: $112,360
    • Annual tax amount: $5,231
    • Date on market: 5/20/2023
    • Listing agreement: Exclusive Right To Sell
    • Listing terms: Conventional,Cash
    • Inclusions: Washer / Dryer, Refrigerator, Dishwasher, Range, Ceiling Fans, Attached Light Fixtures, Window Treatments. All Appliances "as Is" Condition.
    • Exclusions: Personal Property.
    • Ownership: Fee Simple

    Price history

    DateEventPrice
    6/22/2023Sold$321,000+3.5%$204/sqft
    Source: Bright MLS #PAMC2072584 Report a problem
    6/9/2023Pending sale$310,000$197/sqft
    Source: Bright MLS #PAMC2072584 Report a problem
    5/25/2023Contingent$310,000$197/sqft
    Source: Bright MLS #PAMC2072584 Report a problem
    5/20/2023Listed for sale$310,000$197/sqft
    Source: Bright MLS #PAMC2072584 Report a problem
    6/30/2022Sold$310,000+5.1%$197/sqft
    Source: Bright MLS #PAMC2040902 Report a problem
    6/13/2022Pending sale$295,000$188/sqft
    Source: Bright MLS #PAMC2040902 Report a problem
    6/9/2022Listed for sale$295,000$188/sqft
    Source: Bright MLS #PAMC2040902 Report a problem

    Public tax history

    Tax history is unavailable.

    Neighborhood: 19403

    Nearby schools

    GreatSchools rating
    Schools provided by the listing agent
    • District: Norristown Area

    Source: Bright MLS. This data may not be complete. We recommend contacting the local school district to confirm school assignments for this home.

    Get a cash offer in 3 minutes
    Find out how much your home could sell for in as little as 3 minutes with a no-obligation cash offer.
    Estimated market value
    $338,100
    Get a cash offer in 3 minutes
    Find out how much your home could sell for in as little as 3 minutes with a no-obligation cash offer.
    Estimated market value
    $338,100