Skip main navigation
Off market
  • $2,019,900

    177 Bartons Way W, Pt Washington, FL 32459

    3beds
    2,943sqft
    Single Family Residence
    Built in 2018
    5,500 Square Feet Lot
    $2,019,900 Zestimate®
    $686/sqft
    $4,833 Estimated rent

    Home value

    $2,019,900

    $1.66M - $2.50M

    $4,833/mo

    Zestimate® history
    Loading
    Loading...

    Owner options

    List your home for rent

    $4,833/mo

    Rent Zestimate®

    Find your next renter with Zillow Rental Manager. Plus, with online applications, you can quickly screen prospective tenants – for free.

    Learn more

    $4,833/mo

    Rent Zestimate®

    Refinance and save

    $12,277/mo

    Est. payment

    Refinancing to a lower rate could help reduce your monthly payments and save thousands over the life of the loan.

    See today's rates

    $12,277/mo

    Est. payment

    Explore your selling options

    Work with a Zillow partner agent

    Leverage their expertise and Zillow's premium Showcase listings to get your home seen by more buyers.

    Get started

    List with your own agent

    Get your home in front of millions of buyers by listing it on Zillow.

    Learn how to do it

    Sell it yourself

    Take full control of how buyers see your home on Zillow by listing For Sale by Owner (FSBO).

    List your home

    What's special

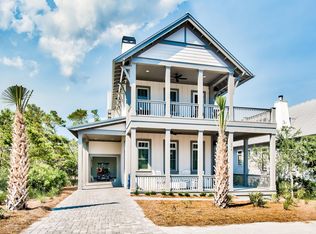
    Another beautiful home in The Preserve at Grayton Beach. Fully furnished w few exceptions. A custom home with hardwood flooring throughout with exception to carpet in the guest bedrooms & tiled bathrooms & 3rd floor tower room with wet-bar. Entering into the home, this open floor plan with custom built-in wall unit, shiplap accent wall, solid wood doors, custom cabinets throughout, gourmet kitchen with gas cooktop, separate wall unit for oven (could be used as a double oven) and wall unit microwave. Kitchen counter tops & separate island are quartz as well as all the bathroom vanities. The first floor has a master suite with sitting area, walk-in tiled surround shower, separate water closet and double vanity, laundry room with sink, 1/2 bath and a screened-in porch with gas fireplace An under the stairs closet, could be used as an owner's closet. Walking up to the second floor, there is a large landing that could be converted into a bunk room. There are two guest bedrooms with with their own bathroom. One of the bathrooms has a tub/shower combination with double vanity and the other bathroom has a walk-in shower with double vanity. Each bedroom has a door going out to the deck with a glimmer of the Gulf of Mexico. Going up to the 3rd floor tower, there is a 1/2 bath and wet-bar and an open deck with gulf views. As you walk along the brick paved path on the east side of the home, there is an under the house storage area for your personal items and as you walk to the back of the house, a brick paved patio with a grill. There is a gas rinnai for continuous hot water, a gas cooktop and gas fireplace. So much detail in this beautiful custom built home.

    This property is off market, which means it's not currently listed for sale or rent on Zillow. This may be different from what's available on other websites or public sources.

    Zillow last checked:

    Listing updated:

    Listed by:

    Jan N Hooks 850-585-2677,

    Jan Hooks Real Estate Group Inc

    Bought with:

    Carrie E Shoaf, 3294395

    Scenic Sotheby's International Realty

    Source: ECAOR,MLS#: 874444MLS Logo

    Facts & features

    Interior

    Bedrooms & bathrooms
    • Bedrooms: 3
    • Bathrooms: 5
    • Full bathrooms: 3
    • 1/2 bathrooms: 2
    Bedroom
    • Level: Second
    • Area: 195 Square Feet
    • Dimensions: 13 x 15
    Bedroom
    • Level: Second
    • Area: 195 Square Feet
    • Dimensions: 13 x 15
    Primary bathroom
    • Level: First
    • Area: 169 Square Feet
    • Dimensions: 13 x 13
    Primary bathroom
    • Level: First
    • Area: 104 Square Feet
    • Dimensions: 13 x 8
    Bathroom
    • Description: additional shower is 4 x 4
    • Level: Second
    • Area: 66 Square Feet
    • Dimensions: 11 x 6
    Bathroom
    • Description: add 5 x 5 tub/shower space
    • Level: Second
    • Area: 66 Square Feet
    • Dimensions: 11 x 6
    Bathroom
    • Level: Third
    • Area: 27 Square Feet
    • Dimensions: 9 x 3
    Other
    • Level: Third
    • Area: 105 Square Feet
    • Dimensions: 15 x 7
    Dining area
    • Level: First
    • Area: 169 Square Feet
    • Dimensions: 13 x 13
    Kitchen
    • Level: First
    • Area: 260 Square Feet
    • Dimensions: 20 x 13
    Laundry
    • Level: First
    • Area: 36 Square Feet
    • Dimensions: 6 x 6
    Living room
    • Level: First
    • Area: 238 Square Feet
    • Dimensions: 14 x 17
    Other
    • Description: tower includes wet bar
    • Level: Third
    • Area: 80 Square Feet
    • Dimensions: 8 x 10
    Screened porch
    • Description: with gas fireplace
    • Area: 156 Square Feet
    • Dimensions: 12 x 13
    Sitting room
    • Level: First
    • Area: 80 Square Feet
    • Dimensions: 8 x 10
    Sitting room
    • Level: Second
    • Area: 110 Square Feet
    • Dimensions: 11 x 10
    Heating
    • Central, Natural Gas
    Cooling
    • Central Air
    Appliances
    • Included: Cooktop, Dishwasher, Disposal, Dryer, Microwave, Range Hood, Washer, Tankless Water Heater
    • Laundry: Washer/Dryer Hookup
    Features
    • Vaulted Ceiling(s), Kitchen Island, Recessed Lighting, Owner's Closet, Pantry, Wet Bar, Woodwork Painted
    • Flooring: Hardwood, Tile, Carpet
    • Windows: Window Treatments
    • Has fireplace: Yes
    • Fireplace features: EPA Qualified Fireplace
    • Furnished: Yes
    • Common walls with other units/homes: No Common Walls
    Interior area
    • Total structure area: 2,943
    • Total interior livable area: 2,943 sqft

    Property

    Parking
    • Total spaces: 1
    • Parking features: Carport
    • Carport spaces: 1
    Features
    • Stories: 3
    • Patio & porch: Deck, Patio, Porch, Screened
    • Has view: Yes
    • View description: Gulf
    • Has water view: Yes
    • Water view: Gulf
    Lot
    • Size: 5,500 Square Feet
    • Dimensions: 55' x 100'
    • Features: Covenants, Curb & Gutter, Interior Lot, Level, Restrictions, Sidewalk, Within 1/2 Mile to Water
    Details
    • Parcel number: 073S19251800001160
    • Zoning description: Resid Single Family

    Construction

    Type & style
    • Home type: SingleFamily
    • Architectural style: Florida Cottage
    • Property subtype: Single Family Residence
    Materials
    • Frame, Trim Wood, Siding CmntFbrHrdBrd
    • Foundation: Pillar/Post/Pier
    • Roof: Metal
    Condition
    • Construction Complete
    • New construction: No
    • Year built: 2018

    Utilities & green energy

    • Water: Public

    Community & HOA

    Community
    • Features: Beach, Community Room, Deed Access, Gated, Pool, Tennis Court(s)
    • Security: Smoke Detector(s)
    • Subdivision: THE PRESERVE AT GRAYTON BEACH
    HOA
    • Has HOA: Yes
    • Services included: Maintenance Grounds, Legal, Management, Security, Trash
    Location
    • Region: Pt Washington

    Financial & listing details

    • Price per square foot: $686/sqft
    • Annual tax amount: $6,527
    • Date on market: 6/28/2021
    • Road surface type: Paved

    Price history

    DateEventPrice
    8/18/2021Sold$1,300,000$442/sqft
    Source: ECAOR #874444 Report a problem

    Public tax history

    Tax history is unavailable.

    Neighborhood: 32459

    Nearby schools

    GreatSchools rating
    Schools provided by the listing agent
    • Elementary: Van R Butler
    • Middle: Emerald Coast
    • High: South Walton

    Source: ECAOR. This data may not be complete. We recommend contacting the local school district to confirm school assignments for this home.

    Sell for more on Zillow
    Get a Zillow Showcase℠ listing at no additional cost and you could sell for .
    $2,019,900
    2% more
    +$40,398
    With Zillow Showcase(estimated)
    $2,060,298