Skip main navigation
Off market
  • Tax assessed value
    $369,850

    177 Beechnut Dr, Buda, TX 78610

    3beds
    0baths
    5,401Square Feet
    VacantLand
    Built in 2021
    5,401 Square Feet Lot
    $-- Zestimate®
    $219/sqft
    $2,416 Estimated rent

    Home value

    Not available

    Estimated sales range

    Not available

    $2,416/mo

    Zestimate® history
    Loading
    Loading...

    Owner options

    List your home for rent

    $2,416/mo

    Rent Zestimate®

    Find your next renter with Zillow Rental Manager. Plus, with online applications, you can quickly screen prospective tenants – for free.

    Learn more

    $2,416/mo

    Rent Zestimate®

    Refinance and save

    $2,548/mo

    Est. payment

    Refinancing to a lower rate could help reduce your monthly payments and save thousands over the life of the loan.

    See today's rates

    $2,548/mo

    Est. payment

    Explore your selling options

    Work with a Zillow partner agent

    Leverage their expertise and Zillow's premium Showcase listings to get your home seen by more buyers.

    Get started

    List with your own agent

    Get your home in front of millions of buyers by listing it on Zillow.

    Learn how to do it

    Sell it yourself

    Take full control of how buyers see your home on Zillow by listing For Sale by Owner (FSBO).

    List your home

    What's special

    Sunfield has long been known for being a trailblazer in resort living at an affordable price point. A combination of natural and resort-style amenities, along with an active lifestyle program, truly put Sunfield on the map. A variety of first-class amenities are woven into this master-planned community including a Junior Olympic lap pool, children's splash pad, fishing ponds, dog parks, Frisbee golf course and miles of hiking and biking trails.

    This property is off market, which means it's not currently listed for sale or rent on Zillow. This may be different from what's available on other websites or public sources.
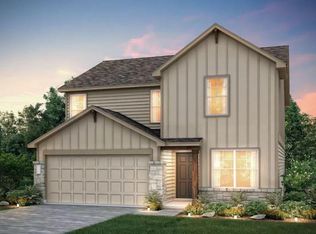
    Facts & features

    Interior

    Bedrooms & bathrooms
    • Bedrooms: 3
    • Bathrooms: 0
    Heating
    • Forced air, Electric, Gas
    Cooling
    • Central
    Appliances
    • Included: Dishwasher, Garbage disposal, Microwave, Range / Oven
    Features
    • Recessed Lighting, Walk-In Closet(s), Utility, Office/Study, Family, Bedroom/Office
    • Flooring: Carpet, Linoleum / Vinyl
    • Doors: French Doors
    • Has fireplace: Yes
    Interior area
    • Total interior livable area: 1,689 sqft

    Property

    Parking
    • Total spaces: 2
    • Parking features: Garage - Attached
    Features
    • Patio & porch: Patio
    • Exterior features: Stone
    Lot
    • Size: 5,401 sqft
    • Features: Interior Lot
    Details
    • Parcel number: 118411000E005002

    Utilities & green energy

    • Utilities for property: Natural Gas Connected, Electricity Connected, Phone Connected, Underground Utilities

    Community & neighborhood

    Security
    • Security features: Smoke Detector(s)
    Location
    • Region: Buda

    HOA & financial

    HOA
    • Has HOA: Yes
    • HOA fee: $33 monthly

    Other

    Other facts
    • Flooring: Carpet, Vinyl Plank
    • Appliances: Dishwasher, Disposal, Microwave, Gas Water Heater, Self Cleaning Oven, ENERGY STAR Qualified Appliances, Free-Standing Range, Exhaust Fan Vented
    • AssociationYN: true
    • FireplaceYN: true
    • Heating: Electric, Central
    • GarageYN: true
    • AttachedGarageYN: true
    • HeatingYN: true
    • Utilities: Natural Gas Connected, Electricity Connected, Phone Connected, Underground Utilities
    • CoolingYN: true
    • PatioAndPorchFeatures: Patio
    • FireplacesTotal: 1
    • Roof: Composition
    • ElectricOnPropertyYN: True
    • ParkingFeatures: Attached
    • ConstructionMaterials: HardiPlank Type, Stone Veneer, 1 Side Masonry
    • CoveredSpaces: 2
    • DoorFeatures: French Doors
    • Cooling: Central Air, SEER Rated 13-15
    • InteriorFeatures: Recessed Lighting, Walk-In Closet(s), Utility, Office/Study, Family, Bedroom/Office
    • LotFeatures: Interior Lot
    • SecurityFeatures: Smoke Detector(s)
    • RoomKitchenFeatures: Kitchen Island, Breakfast Bar, Open to Family Room, Granite/Marble Counters
    • ExteriorFeatures: Rain Gutters, Pest Tubes in Walls
    • MlsStatus: Active

    Price history

    DateEventPrice
    8/6/2021Listing removed--
    Source: Pulte Report a problem
    8/2/2021Listed for sale$424,490+28.8%$251/sqft
    Source: Pulte Report a problem
    6/9/2021Listing removed--
    Source: Pulte Report a problem
    5/31/2021Listed for sale$329,490$195/sqft
    Source: Pulte Report a problem
    5/16/2021Listing removed--
    Source: Pulte Report a problem
    5/15/2021Listed for sale$329,490+22.1%$195/sqft
    Source: Pulte Report a problem
    6/22/2020Listing removed$269,820$160/sqft
    Source: Austin Real Estate Experts #8501157 Report a problem
    6/15/2020Price change$269,820-0.3%$160/sqft
    Source: Austin Real Estate Experts #8501157 Report a problem
    6/11/2020Price change$270,620+0.3%$160/sqft
    Source: Pulte Homes Report a problem
    6/4/2020Listed for sale--
    Source: Pulte Homes Report a problem
    4/15/2020Listing removed$269,820$160/sqft
    Source: Austin Real Estate Experts #8501157 Report a problem
    4/6/2020Listed for sale$269,820$160/sqft
    Source: Austin Real Estate Experts #8501157 Report a problem
    12/11/2019Listing removed--
    Source: Pulte Homes Report a problem
    10/10/2019Listed for sale--
    Source: Pulte Homes Report a problem

    Public tax history

    YearProperty taxesTax assessment
    2025-- $369,850 -2%
    2024$10,096 -1.7%$377,590 -4.1%
    2023$10,274 +26.3%$393,540 +35.9%
    2022$8,135 +6.7%$289,673 +11.2%
    2021$7,625 +571.2%$260,590 +589.4%
    2020$1,136 +5.7%$37,800 +8%
    2019$1,075 $35,000

    Find assessor info on the county website

    Neighborhood: 78610

    Nearby schools

    GreatSchools rating
    Schools provided by the listing agent
    • Elementary: Jack C Hays High School
    • Middle: McCormick
    • High: Jack C Hays
    • District: Hays Consolidated Independent School Dis

    Source: The MLS. This data may not be complete. We recommend contacting the local school district to confirm school assignments for this home.