Welcome home to a hidden gem where peace, space, and natural light come together beautifully. This second-floor ranch-style condo offers a lifestyle that's hard to find. Step inside to an open, airy layout filled with sunlight and anchored by a natural gas fireplace-perfect for relaxing at the end of the day. The spacious living room flows seamlessly into a generously sized kitchen, creating an inviting space for everyday living and entertaining. Just off the kitchen, enjoy your private balcony with tranquil water views of Upper Pond-an ideal spot to start your day. The primary bedroom is a true retreat with vaulted ceilings and a large walk-in closet. The second bedroom is also generously sized with a double closet, offering flexibility for guests or a home office. The washer and dryer are conveniently located in the full bath on the main level. The fully finished walkout basement adds valuable living space with sliders leading to a private deck, perfect for a second living room, entertaining, or quiet time surrounded by nature. Additional features include central air, an attached garage with private driveway, and ample guest parking. With only 20 units in this well-maintained, wooded complex, you'll enjoy privacy and a peaceful setting while still having easy access to Routes 6, 8, and 72. This is more than a condo-it's comfortable, low-maintenance living in a serene setting.
Sold for $270,000
$270,000
177 Bemis Street #4D, Plymouth, CT 06786
2beds
1,508sqft
Condominium
Built in 1989
-- sqft lot
$271,100 Zestimate®
$179/sqft
$2,406 Estimated rent
Home value
$271,100
$247,000 - $298,000
$2,406/mo
Zestimate® history
Owner options
List your home for rent
$2,406/mo
Rent Zestimate®
Find your next renter with Zillow Rental Manager. Plus, with online applications, you can quickly screen prospective tenants – for free.
$2,406/mo
Rent Zestimate®
Refinance and save
$2,181/mo
Est. payment
Refinancing to a lower rate could help reduce your monthly payments and save thousands over the life of the loan.
$2,181/mo
Est. payment
Explore your selling options
Work with a Zillow partner agent
Leverage their expertise and Zillow's premium Showcase listings to get your home seen by more buyers.
Get startedList with your own agent
Get your home in front of millions of buyers by listing it on Zillow.
Learn how to do itSell it yourself
Take full control of how buyers see your home on Zillow by listing For Sale by Owner (FSBO).
List your homeWhat's special
Zillow last checked:
Listing updated:
Listed by:
Rob Rosa Team,
Robert F. Rosa (860)558-2122,
Berkshire Hathaway NE Prop. 860-515-3100
Bought with:
Olivia N. Iorio, RES.0828224
eXp Realty
Source: Smart MLS,MLS#: 24170351
Facts & features
Interior
Bedrooms & bathrooms
- Bedrooms: 2
- Bathrooms: 2
- Full bathrooms: 1
- 1/2 bathrooms: 1
Rooms
- Room types: Bonus Room
Primary bedroom
- Features: Vaulted Ceiling(s), Ceiling Fan(s), Walk-In Closet(s)
- Level: Main
Bedroom
- Level: Main
Bathroom
- Features: Double-Sink, Tub w/Shower, Laundry Hookup, Tile Floor
- Level: Main
Bathroom
- Level: Main
Dining room
- Features: Balcony/Deck, Ceiling Fan(s), Combination Liv/Din Rm, Sliders
- Level: Main
Living room
- Features: Gas Log Fireplace
- Level: Main
Heating
- Forced Air, Natural Gas
Cooling
- Ceiling Fan(s), Central Air
Appliances
- Included: Oven/Range, Microwave, Refrigerator, Dishwasher, Washer, Dryer, Gas Water Heater, Water Heater
- Laundry: Main Level
Features
- Wired for Data, Open Floorplan
- Doors: Storm Door(s)
- Windows: Thermopane Windows
- Basement: Partial,Heated,Storage Space,Finished
- Attic: Access Via Hatch
- Number of fireplaces: 1
Interior area
- Total structure area: 1,508
- Total interior livable area: 1,508 sqft
- Finished area above ground: 1,288
- Finished area below ground: 220
Property
Parking
- Total spaces: 2
- Parking features: Attached, Off Street, Garage Door Opener
- Attached garage spaces: 1
Features
- Stories: 2
- Patio & porch: Deck
- Exterior features: Sidewalk, Rain Gutters
- Has view: Yes
- View description: Water
- Has water view: Yes
- Water view: Water
- Waterfront features: Walk to Water
Details
- Parcel number: 858829
- Zoning: RA2
Construction
Type & style
- Home type: Condo
- Architectural style: Ranch
- Property subtype: Condominium
Materials
- Vinyl Siding
Condition
- New construction: No
- Year built: 1989
Details
- Builder model: Ranch
Utilities & green energy
- Sewer: Public Sewer
- Water: Public
Green energy
- Energy efficient items: Doors, Windows
Community & HOA
Community
- Subdivision: Terryville
HOA
- Has HOA: Yes
- Services included: Maintenance Grounds, Trash, Snow Removal, Road Maintenance
- HOA fee: $315 monthly
Location
- Region: Plymouth
Financial & listing details
- Price per square foot: $179/sqft
- Tax assessed value: $105,560
- Annual tax amount: $4,177
- Date on market: 4/26/2026
Price history
| Date | Event | Price |
|---|---|---|
| 6/12/2026 | Sold | $270,000+3.9%$179/sqft |
Source:  Smart MLS #24170351 Report a problem Smart MLS #24170351 Report a problem | ||
| 6/12/2026 | Pending sale | $259,900$172/sqft |
Source: Smart MLS #24170351 Report a problem | ||
| 5/16/2026 | Contingent | $259,900$172/sqft |
Source:  Berkshire Hathaway HomeServices New England Properties #24170351 Report a problem Berkshire Hathaway HomeServices New England Properties #24170351 Report a problem | ||
| 4/26/2026 | Listed for sale | $259,900+87%$172/sqft |
Source: Smart MLS #24170351 Report a problem | ||
| 6/14/2019 | Sold | $139,000-4.1%$92/sqft |
Source: Smart MLS #170190262 Report a problem | ||
| 5/2/2019 | Listed for sale | $144,900+17.3%$96/sqft |
Source: Showcase Realty, Inc. #170190262 Report a problem | ||
| 9/21/2012 | Sold | $123,500-17.6%$82/sqft |
Source: Smart MLS #P980176 Report a problem | ||
| 4/26/2012 | Listed for sale | $149,900-4.5%$99/sqft |
Source: Country Manor Realty #P980176 Report a problem | ||
| 8/8/2005 | Sold | $157,000+69.5%$104/sqft |
Source: Public Record Report a problem | ||
| 1/27/1997 | Sold | $92,600$61/sqft |
Source: Public Record Report a problem | ||
Public tax history
| Year | Property taxes | Tax assessment |
|---|---|---|
| 2025 | $4,177 +2.4% | $105,560 |
| 2024 | $4,079 +2.5% | $105,560 |
| 2023 | $3,980 +3.8% | $105,560 |
| 2022 | $3,834 +10.9% | $105,560 +24.1% |
| 2021 | $3,456 | $85,057 |
| 2020 | $3,456 | $85,057 |
| 2019 | $3,456 +2.4% | $85,057 -6.4% |
| 2016 | $3,376 +4.8% | $90,909 |
| 2015 | $3,221 +1.7% | $90,909 |
| 2014 | $3,168 -1.7% | $90,909 |
| 2013 | $3,223 +1.6% | $90,909 0% |
| 2012 | $3,173 -7% | $90,910 -16.1% |
| 2011 | $3,413 +2.1% | $108,360 |
| 2010 | $3,343 -28.2% | $108,360 -30% |
| 2009 | $4,659 | $154,800 |
| 2008 | $4,659 +42.8% | $154,800 +42.9% |
| 2007 | $3,262 | $108,360 |
Find assessor info on the county website
Neighborhood: Terryville
Nearby homes
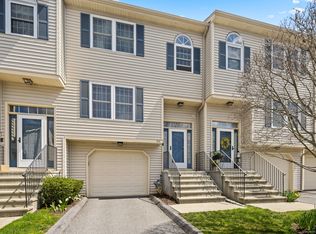
- $292,0002 bd3 ba1.5k sqft177 Bemis St UNIT 3C, Plymouth, CT 06786Sold
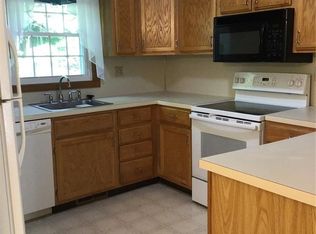
- $275,8002 bd2 ba1.5k sqft177 Bemis St UNIT 1B, Plymouth, CT 06786Off Market
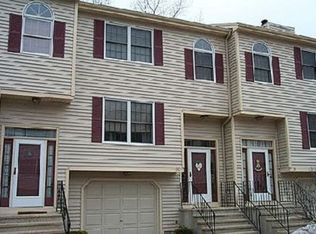
- $277,0002 bd3 ba1.5k sqft177 Bemis St UNIT 2C, Plymouth, CT 06786Off Market
- $267,2002 bd2 ba1.5k sqft177 Bemis St UNIT 2D, Plymouth, CT 06786Off Market
- $265,0002 bd1 ba1.2k sqft177 Bemis St UNIT 4E, Plymouth, CT 06786Off Market
- $253,2002 bd2 ba1.5k sqft177 Bemis St UNIT 4B, Plymouth, CT 06786Off Market
- $265,0002 bd1 ba1.2k sqft177 Bemis St UNIT 4A, Plymouth, CT 06786Off Market
- $273,2002 bd3 ba1.5k sqft177 Bemis St UNIT 3B, Plymouth, CT 06786Off Market
Nearby schools
GreatSchools rating
- 4/10Harry S. Fisher Elementary SchoolGrades: 3-5Distance: 0.7 mi
- 6/10Eli Terry Jr. Middle SchoolGrades: 6-8Distance: 0.8 mi
- 6/10Terryville High SchoolGrades: 9-12Distance: 0.7 mi
Schools provided by the listing agent
- Elementary: Harry S. Fisher
- Middle: Eli Terry Jr.
- High: Terryville
Source: Smart MLS. This data may not be complete. We recommend contacting the local school district to confirm school assignments for this home.


Get pre-qualified for a loan
At Zillow Home Loans, we can pre-qualify you in as little as 5 minutes with no impact to your credit score.An equal housing lender. NMLS #10287.
Sell for more on Zillow
Get a Zillow Showcase℠ listing at no additional cost and you could sell for .
$271,100
2% more
+$5,422
With Zillow Showcase(estimated)
$276,522
- Connecticut
- Litchfield County
- Plymouth
- 06786
- Terryville
- 177 Bemis Street Unit 4D
Nearby cities
Nearby neighborhoods
Nearby zip codes
Other Plymouth Topics
