Skip main navigation
Sold for $683,000
  • $683,000

    177 Berwick Dr., Pawleys Island, SC 29585

    3beds
    2,656sqft
    Single Family Residence
    Built in 2003
    10,018 Square Feet Lot
    $746,400 Zestimate®
    $257/sqft
    $3,723 Estimated rent

    Home value

    $746,400

    $702,000 - $791,000

    $3,723/mo

    Zestimate® history
    Loading
    Loading...

    Owner options

    List your home for rent

    $3,723/mo

    Rent Zestimate®

    Find your next renter with Zillow Rental Manager. Plus, with online applications, you can quickly screen prospective tenants – for free.

    Learn more

    $3,723/mo

    Rent Zestimate®

    Refinance and save

    $4,212/mo

    Est. payment

    Refinancing to a lower rate could help reduce your monthly payments and save thousands over the life of the loan.

    See today's rates

    $4,212/mo

    Est. payment

    Explore your selling options

    Work with a Zillow partner agent

    Leverage their expertise and Zillow's premium Showcase listings to get your home seen by more buyers.

    Get started

    List with your own agent

    Get your home in front of millions of buyers by listing it on Zillow.

    Learn how to do it

    Sell it yourself

    Take full control of how buyers see your home on Zillow by listing For Sale by Owner (FSBO).

    List your home

    What's special

    Gas fireplaceLarge brick paver patioBeautiful garden settingCustom built-insBrick cottageGreat curb appealLarge walk-in shower
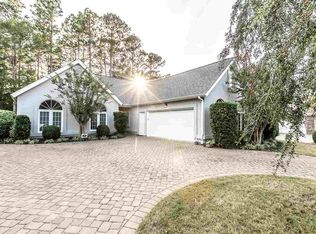
    Nestled perfectly in a beautiful garden setting in, the stunning Heritage Plantation is your home on the coast! Whether looking for a beach retreat or a forever home, this brick cottage will win your heart! 177 Berwick Drive is totally unique and full of personality! It was designed for easy living. The great curb appeal, lush landscaping, and ached entries are so inviting! You will love the open design and special features of this one-of-a-kind home. The living area is the center of the house and flows beautifully to every room. It offers a gas fireplace, custom built-ins and a ceiling fan. The light-filled dining area is conveniently located for both the living area and the fantastic kitchen. This well-equipped kitchen has been tastefully updated with a gas range, custom cabinets and granite counters. The master bedroom is a generous size and offers an en-suite bath that has been updated with a large walk-in shower with frameless glass surround and a generous walk-in closet. Your family and friends will love the privacy of the two guest rooms with shared bath. The home bar room is incredible and also well equipped with a mini refrigerator and freezer! Imagine enjoying drinks and fun with friends without leaving the comfort of your own home. Just off the bar room is a light-filled Carolina room! Time to take your party outside to the outdoor living and entertaining space! The large brick paver patio with a pergola is perfect for cookouts. The area surrounding the patio has all the elements of a tranquil Zen garden: lush landscaping, walking paths, fountains, and statues. The sideyard is equally as special. Rounding off this rare find is a two-car garage with pulldown storage. Another notable feature is that the lighting in the home can be controlled by the WIZ V2 app or Alexa.

    Zillow last checked:

    Listing updated:

    Listed by:

    Debbie Owens 843-240-9595,

    Heritage Real Estate Sales LLC

    Bought with:

    The Mariah Johnson Group

    CB Sea Coast Advantage PI

    Source: CCAR,MLS#: 2309306MLS Logo

    Facts & features

    Interior

    Bedrooms & bathrooms
    • Bedrooms: 3
    • Bathrooms: 2
    • Full bathrooms: 2
    Rooms
    • Room types: Carolina Room, Foyer, Other
    Primary bedroom
    • Features: Ceiling Fan(s), Main Level Master, Walk-In Closet(s)
    • Level: First
    Primary bedroom
    • Dimensions: 13x15
    Bedroom 1
    • Level: First
    Bedroom 1
    • Dimensions: 12x13
    Bedroom 2
    • Level: First
    Bedroom 2
    • Dimensions: 10x13
    Primary bathroom
    • Features: Separate Shower, Vanity
    Dining room
    • Features: Separate/Formal Dining Room
    Dining room
    • Dimensions: 17x14
    Family room
    • Features: Wet Bar, Ceiling Fan(s), Bar
    Great room
    • Dimensions: 12x13
    Kitchen
    • Features: Breakfast Area, Kitchen Island, Pantry, Stainless Steel Appliances, Solid Surface Counters
    Kitchen
    • Dimensions: 14x16
    Living room
    • Features: Ceiling Fan(s), Fireplace
    Living room
    • Dimensions: 15x21
    Other
    • Features: Bedroom on Main Level, Entrance Foyer, Other
    Heating
    • Central, Electric, Propane
    Cooling
    • Central Air
    Appliances
    • Included: Dishwasher, Disposal, Microwave, Range, Refrigerator, Dryer, Washer
    • Laundry: Washer Hookup
    Features
    • Attic, Fireplace, Pull Down Attic Stairs, Permanent Attic Stairs, Split Bedrooms, Bedroom on Main Level, Breakfast Area, Entrance Foyer, Kitchen Island, Stainless Steel Appliances, Solid Surface Counters
    • Flooring: Laminate, Tile
    • Doors: Insulated Doors, Storm Door(s)
    • Attic: Pull Down Stairs,Permanent Stairs
    • Has fireplace: Yes
    Interior area
    • Total structure area: 3,097
    • Total interior livable area: 2,656 sqft

    Property

    Parking
    • Total spaces: 5
    • Parking features: Attached, Two Car Garage, Garage
    • Attached garage spaces: 2
    Features
    • Levels: One
    • Stories: 1
    • Patio & porch: Front Porch, Patio
    • Exterior features: Sprinkler/Irrigation, Patio
    • Pool features: Community, Outdoor Pool
    Lot
    • Size: 10,018 Square Feet
    • Dimensions: 70 x 130 x 81 x 137
    • Features: Near Golf Course, Outside City Limits, Rectangular, Rectangular Lot
    Details
    • Additional parcels included: ,
    • Parcel number: 040196d0210000
    • Zoning: pud
    • Special conditions: None

    Construction

    Type & style
    • Home type: SingleFamily
    • Architectural style: Traditional
    • Property subtype: Single Family Residence
    Materials
    • Brick Veneer
    • Foundation: Slab
    Condition
    • Resale
    • Year built: 2003

    Utilities & green energy

    • Water: Public
    • Utilities for property: Cable Available, Electricity Available, Other, Phone Available, Underground Utilities, Water Available
    Green energy
    • Energy efficient items: Doors, Windows

    Community & HOA

    Community
    • Features: Clubhouse, Golf Carts OK, Gated, Recreation Area, Tennis Court(s), Golf, Long Term Rental Allowed, Pool
    • Security: Gated Community, Smoke Detector(s), Security Service
    • Subdivision: Heritage Plantation
    HOA
    • Has HOA: Yes
    • Amenities included: Clubhouse, Gated, Owner Allowed Golf Cart, Owner Allowed Motorcycle, Pet Restrictions, Security, Tennis Court(s)
    • Services included: Association Management, Common Areas, Insurance, Internet, Pool(s), Recreation Facilities, Security
    • HOA fee: $318 monthly
    Location
    • Region: Pawleys Island

    Financial & listing details

    • Price per square foot: $257/sqft
    • Tax assessed value: $622,300
    • Annual tax amount: $2,955
    • Date on market: 5/11/2023
    • Listing terms: Cash,Conventional
    • Electric utility on property: Yes

    Price history

    DateEventPrice
    7/27/2023Sold$683,000-2.3%$257/sqft
    Source: CCAR #2309306 Report a problem
    6/18/2023Contingent$699,000$263/sqft
    Source: CCAR #2309306 Report a problem
    5/11/2023Listed for sale$699,000+53.3%$263/sqft
    Source: CCAR #2309306 Report a problem
    10/1/2020Sold$456,000-1.9%$172/sqft
    Source: CCAR #2015289 Report a problem
    8/10/2020Pending sale$464,900$175/sqft
    Source: The Litchfield Co-Lachicotte #2015289 Report a problem
    7/24/2020Listed for sale$464,900+43.9%$175/sqft
    Source: The Litchfield Co-Lachicotte #2015289 Report a problem
    4/2/2014Sold$323,000-7.7%$122/sqft
    Source: CCAR #1401538 Report a problem
    1/24/2014Listed for sale$350,000-22.2%$132/sqft
    Source: CHICORA REAL ESTATE LLC #1401538 Report a problem
    3/27/2008Sold$450,000$169/sqft
    Source: Public Record Report a problem
    4/28/2006Sold$450,000+1053.8%$169/sqft
    Source: Public Record Report a problem
    3/11/2003Sold$39,000$15/sqft
    Source: Public Record Report a problem

    Public tax history

    YearProperty taxesTax assessment
    2024$2,955 +53.2%$24,890 +48%
    2023$1,929 +12.3%$16,820 -1.2%
    2022$1,718 +3.4%$17,020
    2021$1,661 +28.1%$17,020 +23.7%
    2020$1,297 $13,760 +8.4%
    2019-- $12,688 -90%
    2018$1,263 +1.9%$126,880 +900%
    2017$1,240 +4.3%$12,688
    2016$1,188 $12,688
    2015$1,188 --
    2014$1,188 -1.6%$339,000
    2012$1,208 $339,000
    2011-- $339,000
    2010-- $339,000 +7.9%
    2009-- $314,200
    2008-- $314,200
    2007-- $314,200 +598.2%
    2003-- $45,000
    2002-- $45,000
    2001$633 +14.6%$45,000
    2000$552 $45,000
    Find assessor info on the county website

    Neighborhood: 29585

    Nearby schools

    GreatSchools rating
    Schools provided by the listing agent
    • Elementary: Waccamaw Elementary School
    • Middle: Waccamaw Middle School
    • High: Waccamaw High School

    Source: CCAR. This data may not be complete. We recommend contacting the local school district to confirm school assignments for this home.

    Get a cash offer in 3 minutes
    Find out how much your home could sell for in as little as 3 minutes with a no-obligation cash offer.
    Estimated market value
    $746,400
    Get a cash offer in 3 minutes
    Find out how much your home could sell for in as little as 3 minutes with a no-obligation cash offer.
    Estimated market value
    $746,400