Skip main navigation
Sold for $653,000
  • $653,000

    177 Bluffside Circle, Savannah, GA 31404

    4beds
    2,711sqft
    Single Family Residence
    Built in 2021
    6,969.6 Square Feet Lot
    $659,700 Zestimate®
    $241/sqft
    $3,478 Estimated rent

    Home value

    $659,700

    $627,000 - $693,000

    $3,478/mo

    Zestimate® history
    Loading
    Loading...

    Owner options

    List your home for rent

    $3,478/mo

    Rent Zestimate®

    Find your next renter with Zillow Rental Manager. Plus, with online applications, you can quickly screen prospective tenants – for free.

    Learn more

    $3,478/mo

    Rent Zestimate®

    Refinance and save

    $4,944/mo

    Est. payment

    Refinancing to a lower rate could help reduce your monthly payments and save thousands over the life of the loan.

    See today's rates

    $4,944/mo

    Est. payment

    Explore your selling options

    Work with a Zillow partner agent

    Leverage their expertise and Zillow's premium Showcase listings to get your home seen by more buyers.

    Get started

    List with your own agent

    Get your home in front of millions of buyers by listing it on Zillow.

    Learn how to do it

    Sell it yourself

    Take full control of how buyers see your home on Zillow by listing For Sale by Owner (FSBO).

    List your home

    What's special

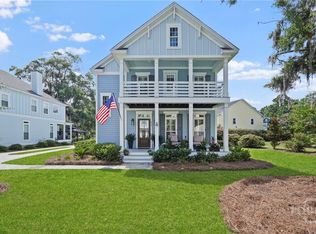
    Coastal living at it's absolute FINEST in this STUNNING low country 4 bed, 3 bath home in the private gated Herb River community. Enjoy a fishing pier, swimming pool, river room, community green, and playground. You'll never have to leave your neighborhood again! This stunner boats LOADS of curb appeal with the most charming front porch and large 2 car garage. Embrace the TOTALLY open floor plan and soaring ceilings as you step into the living area with a cozy fireplace. Gorgeous kitchen with a HUGE center island, stainless appliances, chic lighting and PERFECT for hosting. The primary retreat is on the main and features a MASSIVE walk in closet with custom built-in shelving and spa like ensuite retreat with soaking tub. Scoot upstairs to the open loft area PERFECT for a playroom and then flow to the spacious functional bedrooms. Before heading out back, check out the large mudroom. This dream could be your today!

    Zillow last checked:

    Listing updated:

    Listed by:

    Chelsea Phillips 912-332-0465,

    Six Bricks LLC

    Bought with:

    Shannon L. Hornick, 360253

    Better Homes and Gardens Real

    Source: Hive MLS,MLS#: SA312972MLS Logo

    Facts & features

    Interior

    Bedrooms & bathrooms
    • Bedrooms: 4
    • Bathrooms: 4
    • Full bathrooms: 3
    • 1/2 bathrooms: 1
    Heating
    • Central, Electric
    Cooling
    • Central Air, Electric
    Appliances
    • Included: Electric Water Heater
    • Laundry: Laundry Room
    Features
    • Garden Tub/Roman Tub, High Ceilings, Kitchen Island, Main Level Primary, Primary Suite, Pantry, Recessed Lighting
    • Number of fireplaces: 1
    • Fireplace features: Decorative, Living Room
    Interior area
    • Total interior livable area: 2,711 sqft

    Property

    Parking
    • Total spaces: 2
    • Parking features: Attached, Garage, Rear/Side/Off Street
    • Garage spaces: 2
    Features
    • Patio & porch: Covered, Patio, Porch
    • Pool features: Community
    Lot
    • Size: 6,969 sqft
    • Features: City Lot
    Details
    • Parcel number: 1029403074
    • Zoning description: Single Family
    • Special conditions: Standard

    Construction

    Type & style
    • Home type: SingleFamily
    • Architectural style: Traditional
    • Property subtype: Single Family Residence
    Materials
    • Concrete
    • Roof: Asphalt,Composition
    Condition
    • Year built: 2021

    Utilities & green energy

    • Sewer: Public Sewer
    • Water: Public
    • Utilities for property: Cable Available

    Community & neighborhood

    Community
    • Community features: Boat Facilities, Clubhouse, Pool, Gated, Playground, Park, Street Lights, Sidewalks
    Location
    • Region: Savannah
    • Subdivision: Buffside

    HOA & financial

    HOA
    • Has HOA: Yes
    • HOA fee: $1,000 annually

    Other

    Other facts
    • Listing agreement: Exclusive Right To Sell
    • Listing terms: Cash,Conventional,FHA,VA Loan
    • Ownership type: Homeowner/Owner
    • Road surface type: Asphalt

    Price history

    DateEventPrice
    8/2/2024Sold$653,000+0.5%$241/sqft
    Source: Hive MLS #SA312972 Report a problem
    7/16/2024Pending sale$650,000$240/sqft
    Source: Hive MLS #312972 Report a problem
    7/15/2024Price change$650,000-5.8%$240/sqft
    Source: Hive MLS #312972 Report a problem
    6/25/2024Price change$690,000-0.7%$255/sqft
    Source: Hive MLS #312972 Report a problem
    6/13/2024Listed for sale$695,000+30.6%$256/sqft
    Source: Hive MLS #312972 Report a problem
    4/7/2022Sold$532,329+3.4%$196/sqft
    Source: Hive MLS #SA259280 Report a problem
    10/6/2021Pending sale$515,000$190/sqft
    Source: Hive MLS #259280 Report a problem
    10/4/2021Listed for sale$515,000$190/sqft
    Source: Hive MLS #259280 Report a problem

    Public tax history

    YearProperty taxesTax assessment
    2025$8,321 +2.5%$241,360 +0.9%
    2024$8,116 +17.7%$239,320 +18.5%
    2023$6,894 $202,000 +101.5%
    2022-- $100,240 +285.5%
    2021-- $26,000

    Find assessor info on the county website

    Neighborhood: 31404

    Nearby schools

    GreatSchools rating
    Schools provided by the listing agent
    • Elementary: Jacob G. Smith
    • Middle: Myers
    • High: Johnson

    Source: Hive MLS. This data may not be complete. We recommend contacting the local school district to confirm school assignments for this home.

    Get pre-qualified for a loan
    At Zillow Home Loans, we can pre-qualify you in as little as 5 minutes with no impact to your credit score.

    An equal housing lender. NMLS #10287.

    Sell for more on Zillow
    Get a Zillow Showcase℠ listing at no additional cost and you could sell for .
    $659,700
    2% more
    +$13,194
    With Zillow Showcase(estimated)
    $672,894