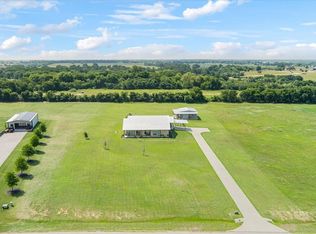
Welcome to the home that truly has it all! This property has all the bells and whistles you've been looking for. Inside the main home luxury awaits. This 3,562 SF home encompasses 4 bedrooms, 4.5 bathrooms, an open-concept living and dining room, an office, a media room, large laundry room and well-appointed pantry. The kitchen is complete with an expansive quartz island, high-end appliances, including a built-in wine fridge and ice-maker. The main living area of the home is an open layout with abundant natural light, complete with an electric fireplace and power window shades. A large additional living space with an electric fireplace provides ample room for a media room, playroom or den. Each bathroom has unique tile finishes, adding character to the home. As soon you step out the back door, you are greeted with an expansive covered patio, a heated and cooled pool with attached spa, a large cabana with a built-in gas fireplace, an outdoor kitchen with gas grill, and a pristine putting green. Just a few steps further is its own immaculate 1,200 SF guest house with private front and back entrances. Inside the guest house is a secluded bedroom, full bath, living room with gas fireplace, and a kitchenette. To contribute to this outdoor oasis is a 30x50 epoxy floored shop with an additional 12x30 attached awning. The shop also includes an unfinished half bath and is heated and cooled with a mini split. This home sits on over 2.5 acres with no backyard neighbors, allowing for plenty of space. A highlight feature of this property are the solar panels located on the shop, making the electricity payment minimal each month. Come experience country living in a modern and elevated home with city convenience, just minutes from I-35, downtown West, and less than 25 minutes from Waco.
Sold
Price Unknown
177 Bold Springs Ct, West, TX 76691
5beds
3,562sqft
Single Family Residence
Built in 2019
2.57 Acres Lot
$1,269,300 Zestimate®
$--/sqft
$4,508 Estimated rent
Home value
$1,269,300
$1.21M - $1.33M
$4,508/mo
Zestimate® history
Owner options
List your home for rent
$4,508/mo
Rent Zestimate®
Find your next renter with Zillow Rental Manager. Plus, with online applications, you can quickly screen prospective tenants – for free.
$4,508/mo
Rent Zestimate®
Refinance and save
Refinancing to a lower rate could help reduce your monthly payments and save thousands over the life of the loan.
Explore your selling options
Work with a Zillow partner agent
Leverage their expertise and Zillow's premium Showcase listings to get your home seen by more buyers.
Get startedList with your own agent
Get your home in front of millions of buyers by listing it on Zillow.
Learn how to do itSell it yourself
Take full control of how buyers see your home on Zillow by listing For Sale by Owner (FSBO).
List your homeWhat's special
Electric fireplaceAbundant natural lightBuilt-in wine fridgePristine putting greenLarge additional living spaceMedia roomExpansive covered patio
Zillow last checked:
Listing updated:
Listed by:
Kolbey Carpenter 715403,
Classic Realty 512-341-0049
Bought with:
Estera Baros, 650150
Bentwood Realty
Source: NTREIS,MLS#: 21254997
Facts & features
Interior
Bedrooms & bathrooms
- Bedrooms: 5
- Bathrooms: 6
- Full bathrooms: 5
- 1/2 bathrooms: 1
Primary bedroom
- Features: Ceiling Fan(s), Walk-In Closet(s)
- Level: First
- Dimensions: 17 x 15
Living room
- Level: First
- Dimensions: 21 x 19
Heating
- Central, Fireplace(s), Zoned
Cooling
- Central Air, Ceiling Fan(s), Multi Units, Zoned
Appliances
- Included: Built-In Gas Range, Built-In Refrigerator, Dishwasher, Gas Cooktop, Disposal, Ice Maker, Microwave, Refrigerator, Tankless Water Heater, Vented Exhaust Fan, Wine Cooler
- Laundry: Laundry in Utility Room
Features
- Built-in Features, Chandelier, Decorative/Designer Lighting Fixtures, Double Vanity, Eat-in Kitchen, High Speed Internet, Kitchen Island, Open Floorplan, Pantry, Walk-In Closet(s), Wired for Sound
- Flooring: Hardwood, Tile
- Has basement: No
- Number of fireplaces: 4
- Fireplace features: Den, Electric, Family Room, Gas, Gas Starter, Other, Outside, Recreation Room
Interior area
- Total interior livable area: 3,562 sqft
Property
Parking
- Total spaces: 5
- Parking features: Concrete, Driveway, Epoxy Flooring, Garage, Garage Door Opener, Guest, On Site, Oversized, Garage Faces Side, Storage
- Attached garage spaces: 3
- Carport spaces: 2
- Covered spaces: 5
Features
- Levels: One
- Stories: 1
- Patio & porch: Rear Porch, Covered
- Exterior features: Awning(s), Built-in Barbecue, Barbecue, Gas Grill, Lighting, Outdoor Grill, Outdoor Kitchen, Outdoor Living Area, Other, Private Yard, Storage
- Has private pool: Yes
- Pool features: Cabana, Heated, In Ground, Pool, Private, Pool/Spa Combo, Waterfall, Water Feature
- Fencing: Wrought Iron
Lot
- Size: 2.57 Acres
- Features: Back Yard, Lawn, Landscaped, Subdivision, Sprinkler System
Details
- Additional structures: Cabana, Guest House, Outdoor Kitchen, Pool House, Storage, Workshop
- Parcel number: 504100000001020
Construction
Type & style
- Home type: SingleFamily
- Architectural style: Contemporary/Modern,Farmhouse,Modern,Detached
- Property subtype: Single Family Residence
Materials
- Board & Batten Siding, Rock, Stone
- Foundation: Slab
- Roof: Composition
Condition
- Year built: 2019
Utilities & green energy
- Sewer: Aerobic Septic
- Water: Community/Coop
- Utilities for property: Cable Available, Electricity Available, Propane, Septic Available, Water Available
Green energy
- Energy efficient items: Insulation
- Energy generation: Solar
Community & HOA
Community
- Features: Putting Green
- Subdivision: Westlake
HOA
- Has HOA: No
Location
- Region: West
Financial & listing details
- Tax assessed value: $1,237,890
- Annual tax amount: $11,658
- Date on market: 5/1/2026
- Cumulative days on market: 12 days
- Listing terms: Cash,Conventional,VA Loan
- Road surface type: Asphalt
Price history
| Date | Event | Price |
|---|---|---|
| 7/1/2026 | Sold | -- |
Source: NTREIS #21254997 Report a problem | ||
| 5/13/2026 | Pending sale | $1,299,000$365/sqft |
Source: NTREIS #21254997 Report a problem | ||
| 5/1/2026 | Listed for sale | $1,299,000$365/sqft |
Source: NTREIS #21254997 Report a problem | ||
| 10/12/2018 | Sold | -- |
Source: Agent Provided Report a problem | ||
Public tax history
| Year | Property taxes | Tax assessment |
|---|---|---|
| 2025 | $11,658 +3.5% | $1,065,241 +10% |
| 2024 | $11,259 +17.5% | $968,401 +21.1% |
| 2023 | $9,581 -10.3% | $799,846 +10% |
| 2022 | $10,684 -16.9% | $727,133 +10% |
| 2021 | $12,856 | $661,030 +4.2% |
| 2020 | -- | $634,690 +745.2% |
| 2019 | $662 | $75,090 +114.8% |
| 2018 | $662 | $34,950 |
Find assessor info on the county website
Neighborhood: 76691
Nearby homes
- $669,2003 bd3 ba2.5k sqft203 Bold Springs Ct, West, TX 76691Off Market
- $990,8004 bd3 ba3.9k sqft115 Bold Springs Ct, West, TX 76691Off Market
- $--2.5 Acres4 Bold Springs Ct., West, TX 76691Off Market
- $105,940-- bd-- ba-- sqft233 Bold Springs Ct, West, TX 76691Off Market
- $552,4004 bd3 ba2.5k sqft372 John Nors Rd, West, TX 76691Off Market
- $443,5004 bd2 ba1.8k sqft334 John Nors Rd, West, TX 76691Off Market
- $383,800-- bd-- ba-- sqftJohn Nors Rd, West, TX 76691Off Market
- $403,000-- bd2 ba2k sqft482 John Nors Rd, West, TX 76691Off Market
Nearby schools
GreatSchools rating
- 9/10West Elementary SchoolGrades: PK-5Distance: 3.1 mi
- 8/10West Middle SchoolGrades: 6-8Distance: 3 mi
- 7/10West High SchoolGrades: 9-12Distance: 3 mi
Schools provided by the listing agent
- Elementary: West
- Middle: West
- High: West
- District: West ISD
Source: NTREIS. This data may not be complete. We recommend contacting the local school district to confirm school assignments for this home.
- Texas
- McLennan County
- West
- 76691
- 177 Bold Springs Ct
Nearby cities
Nearby zip codes
Other West Topics
