Skip main navigation
Closed
  • $305,000

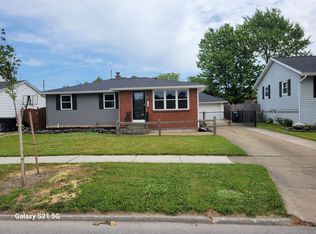
    177 Brookside Ter W, Tonawanda, NY 14150

    3beds
    2,221sqft
    Single Family Residence
    Built in 1973
    6,782 Square Feet Lot
    $312,600 Zestimate®
    $137/sqft
    $2,780 Estimated rent

    Home value

    $312,600

    $291,000 - $334,000

    $2,780/mo

    Zestimate® history
    Loading
    Loading...

    Owner options

    List your home for rent

    $2,780/mo

    Rent Zestimate®

    Find your next renter with Zillow Rental Manager. Plus, with online applications, you can quickly screen prospective tenants – for free.

    Learn more

    $2,780/mo

    Rent Zestimate®

    Refinance and save

    $2,082/mo

    Est. payment

    Refinancing to a lower rate could help reduce your monthly payments and save thousands over the life of the loan.

    See today's rates

    $2,082/mo

    Est. payment

    Explore your selling options

    Work with a Zillow partner agent

    Leverage their expertise and Zillow's premium Showcase listings to get your home seen by more buyers.

    Get started

    List with your own agent

    Get your home in front of millions of buyers by listing it on Zillow.

    Learn how to do it

    Sell it yourself

    Take full control of how buyers see your home on Zillow by listing For Sale by Owner (FSBO).

    List your home

    What's special

    Private backyard oasisFully finished lower levelOversized family roomPlenty of natural lightLarge bedroomSpacious bedroomsFully fenced yard
    First Time on the Market! Pride of ownership shines through in this well-maintained raised ranch, offered for the first time by the original owner. Nestled in a quiet neighborhood, this warm and welcoming home features 3 spacious bedrooms, 2 full baths, and plenty of natural light throughout. Spacious living room with ample seating and flows effortlessly into the eat-in kitchen boasting hardwood floors and a skylight, ready for your personal touches. Enjoy holiday gatherings in the large formal dining room that opens to the family room. Oversized family room with vaulted ceilings centers around a classic wood-burning fireplace, and includes a wet bar, hidden behind doors for a sleek look, perfect for entertaining or enjoying cozy evenings. Off the family room is a fantastic 3 seasons room, with tall windows and a full bar. Step outside to your private backyard oasis complete with a sparkling in-ground pool, great-sized, fully fenced yard, and lush foilage. Downstairs offers a fully finished lower level with large bedroom and full bathroom, which could be ideal for an office or guest suite. Large laundry area with additional dry storage. Walkthrough a separate oversized workshop area, which could also double as a phenomenal mudroom, to get to the attached garage. Updated mechanics, HE furnace(2022), HWT(2023). Don't miss the chance to make this lovingly cared-for home your own! Updated sqft was professional measured to show additional rooms. See attached floorplans showing all measurements. Showings begin Tuesday, 4/22.

    Zillow last checked:

    Listing updated:

    Listed by:

    Louis Vinci 716-913-4858,

    Howard Hanna WNY Inc.

    Bought with:

    Angela Frugoli, 10401277076

    Howard Hanna WNY Inc.

    Source: NYSAMLSs,MLS#: B1600494MLS LogoOriginating MLS: Buffalo

    Facts & features

    Interior

    Bedrooms & bathrooms
    • Bedrooms: 3
    • Bathrooms: 2
    • Full bathrooms: 2
    • Main level bathrooms: 1
    • Main level bedrooms: 1
    Bedroom 1
    • Level: Lower
    • Dimensions: 18.00 x 12.00
    Bedroom 2
    • Level: First
    • Dimensions: 18.00 x 11.00
    Bedroom 3
    • Level: First
    • Dimensions: 14.00 x 12.00
    Other
    • Level: First
    • Dimensions: 13.00 x 11.00
    Dining room
    • Level: First
    • Dimensions: 11.00 x 11.00
    Family room
    • Level: First
    • Dimensions: 28.00 x 15.00
    Foyer
    • Level: First
    • Dimensions: 6.00 x 4.00
    Kitchen
    • Level: First
    • Dimensions: 17.00 x 11.00
    Laundry
    • Level: Lower
    • Dimensions: 18.00 x 13.00
    Living room
    • Level: First
    • Dimensions: 26.00 x 15.00
    Storage room
    • Level: Lower
    • Dimensions: 9.00 x 5.00
    Workshop
    • Level: Lower
    • Dimensions: 24.00 x 11.00
    Heating
    • Gas, Forced Air
    Appliances
    • Included: Appliances Negotiable, Dryer, Dishwasher, Exhaust Fan, Gas Oven, Gas Range, Gas Water Heater, Refrigerator, Range Hood, Washer
    • Laundry: In Basement
    Features
    • Separate/Formal Dining Room, Eat-in Kitchen, Separate/Formal Living Room, Storage, Bar, Bedroom on Main Level, Workshop
    • Flooring: Carpet, Hardwood, Laminate, Varies
    • Basement: Partially Finished
    • Number of fireplaces: 1
    Interior area
    • Total structure area: 2,221
    • Total interior livable area: 2,221 sqft
    • Finished area below ground: 225

    Property

    Parking
    • Total spaces: 1
    • Parking features: Attached, Garage
    • Attached garage spaces: 1
    Features
    • Levels: One
    • Stories: 1
    • Exterior features: Concrete Driveway
    Lot
    • Size: 6,782 Square Feet
    • Dimensions: 58 x 115
    • Features: Rectangular, Rectangular Lot, Residential Lot
    Details
    • Parcel number: 1416000524900002014000
    • Special conditions: Standard

    Construction

    Type & style
    • Home type: SingleFamily
    • Architectural style: Raised Ranch,Two Story
    • Property subtype: Single Family Residence
    Materials
    • Blown-In Insulation, Brick, Vinyl Siding
    • Foundation: Poured
    Condition
    • Resale
    • Year built: 1973

    Utilities & green energy

    • Sewer: Connected
    • Water: Connected, Public
    • Utilities for property: Sewer Connected, Water Connected

    Community & HOA

    Location
    • Region: Tonawanda

    Financial & listing details

    • Price per square foot: $137/sqft
    • Tax assessed value: $252,000
    • Annual tax amount: $4,969
    • Date on market: 4/18/2025
    • Cumulative days on market: 6 days
    • Listing terms: Cash,Conventional,FHA,VA Loan

    Price history

    DateEventPrice
    9/5/2025Sold$305,000+13.1%$137/sqft
    Source: NYSAMLSs #B1600494 Report a problem
    4/25/2025Pending sale$269,777$121/sqft
    Source: NYSAMLSs #B1600494 Report a problem
    4/18/2025Listed for sale$269,777$121/sqft
    Source: NYSAMLSs #B1600494 Report a problem

    Public tax history

    YearProperty taxesTax assessment
    2025-- $252,000
    2024-- $252,000
    2023-- $252,000 +69.1%
    2022-- $149,000
    2021-- $149,000
    2020-- $149,000
    2019-- $149,000
    2018-- $149,000 +20.2%
    2017$3,937 +424.5%$124,000
    2016$751 $124,000
    2015-- $124,000
    2014-- $124,000 -2.9%
    2013-- $127,700
    2012-- $127,700
    2011-- $127,700
    2010-- $127,700
    2009-- $127,700
    2008-- $127,700 +41.9%
    2007-- $90,000
    2006-- $90,000
    2005-- $90,000
    2004-- $90,000
    2003-- $90,000
    2002-- $90,000
    2001-- $90,000
    2000-- $90,000
    Find assessor info on the county website

    Neighborhood: 14150

    Nearby schools

    GreatSchools rating
    Schools provided by the listing agent
    • District: Tonawanda City

    Source: NYSAMLSs. This data may not be complete. We recommend contacting the local school district to confirm school assignments for this home.

    Sell for more on Zillow
    Get a Zillow Showcase℠ listing at no additional cost and you could sell for .
    $312,600
    2% more
    +$6,252
    With Zillow Showcase(estimated)
    $318,852