Skip main navigation
Closed
  • Price Unknown

    177 Buckingham Drive, Branson, MO 65616

    3beds
    1,655sqft
    Duplex
    Built in 1987
    -- sqft lot
    $282,500 Zestimate®
    $--/sqft
    $1,381 Estimated rent

    Home value

    $282,500

    $260,000 - $308,000

    $1,381/mo

    Zestimate® history
    Loading
    Loading...

    Owner options

    List your home for rent

    $1,381/mo

    Rent Zestimate®

    Find your next renter with Zillow Rental Manager. Plus, with online applications, you can quickly screen prospective tenants – for free.

    Learn more

    $1,381/mo

    Rent Zestimate®

    Refinance and save

    $2,700/mo

    Est. payment

    Refinancing to a lower rate could help reduce your monthly payments and save thousands over the life of the loan.

    See today's rates

    $2,700/mo

    Est. payment

    Explore your selling options

    Work with a Zillow partner agent

    Leverage their expertise and Zillow's premium Showcase listings to get your home seen by more buyers.

    Get started

    List with your own agent

    Get your home in front of millions of buyers by listing it on Zillow.

    Learn how to do it

    Sell it yourself

    Take full control of how buyers see your home on Zillow by listing For Sale by Owner (FSBO).

    List your home

    What's special

    Peaceful golf course viewsDesirable split-bedroom floor planThoughtfully updated kitchenKitchen bar seatingMultiple dining options
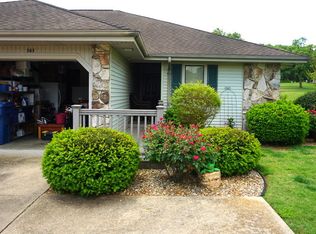
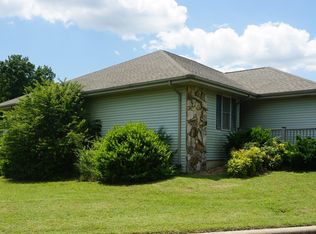
    Discover the perfect blend of comfort, convenience, and resort-style living in this beautifully updated 3 bedroom, 2 bath, 2 car garage duplex nestled within the gated golf community of Pointe Royale. Perfectly positioned on Hole 13, this one-level home offers peaceful golf course views and a relaxed, low-maintenance lifestyle--just minutes from the best of Branson. Inside, you'll love the desirable split-bedroom floor plan paired with an open-concept layout designed for both everyday living and entertaining. Multiple dining options include a spacious living/dining combo, kitchen bar seating, and a cozy spot for a small table in the kitchen--perfect for gathering with family and friends. The thoughtfully updated kitchen features a built-in hutch ideal for a coffee bar, along with all new appliances including a double oven, under-counter microwave, refrigerator, washer and dryer (all stay)--making this home truly move-in ready.The spacious primary suite offers a private retreat with an updated bath, while the second bathroom has been tastefully updated with accessibility in mind. The all-season sun porch provides the perfect place to relax and take in the views year-round. Step outside to enjoy the deck with a covered pergola--an ideal space for outdoor dining or unwinding after a day on the course.Pointe Royale offers an unmatched lifestyle with amenities including indoor and outdoor pools, hot tub, fitness center, tennis, pickleball and basketball courts, walking trails, children's play area, dog parks, and an on-site restaurant--all within a secure gated community with a full calendar of activities.Enjoy the best of both worlds with peaceful golf course living just a short drive to Table Rock Lake, State Park Marina, and the Branson Strip, where you'll find endless dining, shopping, and entertainment. Whether you're looking for a full-time residence or a vacation home, this property delivers a lifestyle where every day feels like a getaway.

    Zillow last checked:

    Listing updated:

    Listed by:

    Lydia Eck 417-425-6955,

    Keller Williams,

    Jeremy A Eck 417-425-2074,

    Keller Williams

    Bought with:

    Dawn Pasowicz, 2023033765

    Weichert, Realtors-The Griffin Company

    Source: SOMOMLS as distributed by MLS GRID,MLS#: 60321640MLS Logo

    Facts & features

    Interior

    Bedrooms & bathrooms
    • Bedrooms: 3
    • Bathrooms: 2
    • Full bathrooms: 2
    Rooms
    • Room types: Master Bedroom, Sun Room, Living Areas (2)
    Heating
    • Central, Electric
    Cooling
    • Central Air, Ceiling Fan(s)
    Appliances
    • Included: Dishwasher, Free-Standing Electric Oven, Exhaust Fan, See Remarks, Microwave, Refrigerator, Disposal
    • Laundry: Main Level, W/D Hookup
    Features
    • Sound System, Quartz Counters, Granite Counters, Tray Ceiling(s), High Ceilings, Walk-In Closet(s), Walk-in Shower
    • Flooring: Carpet, Tile, Hardwood
    • Windows: Drapes, Double Pane Windows, Blinds
    • Has basement: No
    • Attic: Partially Floored,Pull Down Stairs
    • Has fireplace: Yes
    • Fireplace features: Living Room, Blower Fan, Propane
    Interior area
    • Total structure area: 1,655
    • Total interior livable area: 1,655 sqft
    • Finished area above ground: 1,655
    • Finished area below ground: 0

    Property

    Parking
    • Total spaces: 2
    • Parking features: Driveway, Garage Faces Front, Garage Door Opener
    • Attached garage spaces: 2
    • Has uncovered spaces: Yes
    Accessibility
    • Accessibility features: Accessible Entrance, Accessible Kitchen Appliances, Accessible Full Bath
    Features
    • Levels: One
    • Stories: 1
    • Patio & porch: Deck
    • Exterior features: Rain Gutters
    • Spa features: Association
    • Fencing: None
    • Has view: Yes
    • View description: Golf Course
    Lot
    • Size: 4,356 Square Feet
    • Dimensions: 42.9 x 107.4
    • Features: Landscaped, Paved, On Golf Course
    Details
    • Parcel number: 186.014003003014.000

    Construction

    Type & style
    • Home type: MultiFamily
    • Architectural style: Traditional
    • Property subtype: Duplex
    • Attached to another structure: Yes
    Materials
    • Wood Siding, Stone
    • Foundation: Crawl Space
    • Roof: Composition
    Condition
    • Year built: 1987

    Utilities & green energy

    • Sewer: Public Sewer
    • Water: Public

    Community & HOA

    Community
    • Security: Smoke Detector(s)
    • Subdivision: Pointe Royale
    HOA
    • Services included: Play Area, Hot Tub, Pool, Basketball Court, Walking Trails, Exercise Room, Clubhouse, Other, Tennis Court(s), Snow Removal, Security, Gated Entry, Community Center, Common Area Maintenance
    • HOA fee: $2,700 annually
    • HOA phone: 417-334-0634
    Location
    • Region: Branson

    Financial & listing details

    • Tax assessed value: $121,610
    • Annual tax amount: $1,182
    • Date on market: 4/23/2026
    • Listing terms: Cash,VA Loan,FHA,Conventional
    • Road surface type: Asphalt

    Price history

    DateEventPrice
    7/1/2026Sold--
    Source: SOMOMLS as distributed by MLS GRID #60321640 Report a problem
    5/29/2026Pending sale$299,900$181/sqft
    Source: SOMOMLS as distributed by MLS GRID #60321640 Report a problem
    5/16/2026Price change$299,900-3.3%$181/sqft
    Source: SOMOMLS as distributed by MLS GRID #60321640 Report a problem
    4/23/2026Listed for sale$310,000+72.3%$187/sqft
    Source: SOMOMLS as distributed by MLS GRID #60321640 Report a problem
    4/5/2021Sold--
    Source: Agent Provided Report a problem
    2/22/2021Pending sale$179,900$109/sqft
    Source: Owner Report a problem
    2/1/2021Listed for sale$179,900$109/sqft
    Source: Owner Report a problem
    9/16/2016Listing removed$179,900$109/sqft
    Source: Good Life Realty of Missouri #60030235 Report a problem
    8/15/2016Pending sale$179,900$109/sqft
    Source: Good Life Realty of Missouri #60030235 Report a problem
    12/28/2015Price change$179,900-3.8%$109/sqft
    Source: Good Life Realty of Missouri #60030235 Report a problem
    7/7/2015Listed for sale$187,000$113/sqft
    Source: Good Life Realty of Missouri #60030235 Report a problem
    7/27/2010Sold--
    Source: Agent Provided Report a problem
    3/17/2010Sold--
    Source: Public Record Report a problem
    9/30/2008Sold--
    Source: Agent Provided Report a problem

    Public tax history

    YearProperty taxesTax assessment
    2025-- $23,110 +5.2%
    2024$1,175 0%$21,970
    2023$1,175 +2.8%$21,970
    2022$1,142 +0.7%$21,970
    2021$1,135 +5.2%$21,970
    2020$1,079 +0.6%$21,970 +10.5%
    2019$1,072 $19,890 +16.3%
    2018$1,072 +16.2%$17,100
    2017$922 +1%$17,100
    2016$914 +0.2%$17,100
    2015$911 +0.9%$17,100 -7.4%
    2014$903 $18,460
    2012-- $18,460
    2011-- $18,460 -4.9%
    2010-- $19,410
    Find assessor info on the county website

    Neighborhood: 65616

    Nearby schools

    GreatSchools rating
    Schools provided by the listing agent
    • Elementary: Branson Cedar Ridge
    • Middle: Branson
    • High: Branson

    Source: SOMOMLS as distributed by MLS GRID. This data may not be complete. We recommend contacting the local school district to confirm school assignments for this home.

    Sell for more on Zillow
    Get a Zillow Showcase℠ listing at no additional cost and you could sell for .
    $282,500
    2% more
    +$5,650
    With Zillow Showcase(estimated)
    $288,150