Welcome home to this beautifully maintained 5-bedroom, 2.5-bath residence offering 2,552 square feet of thoughtfully designed living space in a highly desirable neighborhood just minutes from schools, shopping, and everyday conveniences. Durable wood-look laminate flooring flows throughout the main living areas on both levels, creating a warm and inviting atmosphere. The spacious kitchen overlooks the living area through a convenient pass-through with breakfast bar, making entertaining and everyday living a breeze.
The private first-floor primary suite offers a relaxing retreat complete with dual vanities, a garden tub, separate shower, and a generous walk-in closet. Upstairs you’ll find four additional bedrooms plus a versatile game room, providing plenty of space for family, guests, a home office, or hobbies.
Step outside to enjoy the oversized open deck, perfect for grilling, outdoor dining, or relaxing around the fire pit. The fully fenced backyard provides privacy and ample room for pets, play, and entertaining.
With its flexible floor plan, spacious layout, and unbeatable location close to schools, shopping, and major commuter routes, this move-in-ready home offers the perfect blend of comfort, functionality, and convenience. Don’t miss your opportunity to make it yours!
For sale
Price cut: $10.9K (8/8)
$329,000
177 Buffalo Ridge Dr, Newark, TX 76071
5beds
2,552sqft
:
Get pre-qualified$2,484/mo
Single Family Residence
Built in 2011
10,367 Square Feet Lot
$327,200 Zestimate®
$129/sqft
$40/mo HOA
What's special
Oversized open deckDurable wood-look laminate flooringFlexible floor planGenerous walk-in closetVersatile game roomSpacious kitchenFully fenced backyard
- 17 days |
- 319 |
- 20 |
Likely to sell faster than
Zillow last checked:
Listing updated:
Listed by:
Jackie South 0696672,
Worth Clark Realty 800-991-6092
Source: NTREIS,MLS#: 21343780
Facts & features
Interior
Bedrooms & bathrooms
- Bedrooms: 5
- Bathrooms: 3
- Full bathrooms: 2
- 1/2 bathrooms: 1
Primary bedroom
- Features: Walk-In Closet(s)
- Level: First
- Dimensions: 15 x 12
Bedroom
- Level: Second
- Dimensions: 13 x 13
Bedroom
- Level: Second
- Dimensions: 14 x 15
Bedroom
- Level: Second
- Dimensions: 15 x 11
Bedroom
- Level: Second
- Dimensions: 15 x 9
Primary bathroom
- Features: Dual Sinks, Garden Tub/Roman Tub, Multiple Shower Heads, Separate Shower
- Level: First
- Dimensions: 7 x 13
Dining room
- Level: First
- Dimensions: 26 x 12
Other
- Level: Second
- Dimensions: 9 x 6
Half bath
- Level: First
- Dimensions: 5 x 5
Kitchen
- Features: Built-in Features, Pantry
- Level: First
- Dimensions: 10 x 13
Laundry
- Level: Second
- Dimensions: 6 x 8
Living room
- Level: First
- Dimensions: 18 x 12
Loft
- Level: Second
- Dimensions: 19 x 18
Heating
- Central, Electric
Cooling
- Central Air, Electric
Appliances
- Included: Built-In Refrigerator, Dishwasher, Electric Oven, Electric Water Heater, Disposal, Ice Maker, Water Purifier
- Laundry: Common Area, Electric Dryer Hookup, Laundry in Utility Room
Features
- Decorative/Designer Lighting Fixtures, Eat-in Kitchen, High Speed Internet, Open Floorplan, Cable TV
- Flooring: Carpet, Hardwood, Laminate, Tile
- Has basement: No
- Has fireplace: No
Interior area
- Total interior livable area: 2,552 sqft
Video & virtual tour
Property
Parking
- Total spaces: 2
- Parking features: Concrete
- Attached garage spaces: 2
Features
- Levels: Two
- Stories: 2
- Patio & porch: Patio
- Exterior features: Fire Pit
- Pool features: None, Community
- Fencing: Wood
Lot
- Size: 10,367 Square Feet
Details
- Parcel number: 783936
Construction
Type & style
- Home type: SingleFamily
- Architectural style: Traditional,Detached
- Property subtype: Single Family Residence
Materials
- Brick
- Foundation: Slab
- Roof: Asphalt
Condition
- Year built: 2011
Utilities & green energy
- Sewer: Public Sewer
- Water: Public
- Utilities for property: Phone Available, Sewer Available, Water Available, Cable Available
Community & HOA
Community
- Features: Fitness Center, Pool
- Security: Smoke Detector(s)
- Subdivision: Chisholm Spgs
HOA
- Has HOA: Yes
- Services included: Association Management
- HOA fee: $40 monthly
- HOA name: Chisholm Springs Homeowners Association
- HOA phone: 817-900-1899
Location
- Region: Newark
Financial & listing details
- Price per square foot: $129/sqft
- Tax assessed value: $362,346
- Annual tax amount: $5,030
- Date on market: 7/28/2026
- Cumulative days on market: 17 days
- Listing terms: Cash,Conventional,FHA,VA Loan
- Exclusions: Fridge, curtains and rods, TVs and mounts
Estimated market value
$327,200
$311,000 - $344,000
$2,787/mo
Price history
| Date | Event | Price |
|---|---|---|
| 8/8/2026 | Price change | $329,000-3.2%$129/sqft |
Source: NTREIS #21343780 Report a problem | ||
| 7/28/2026 | Listed for sale | $339,900+36%$133/sqft |
Source: NTREIS #21343780 Report a problem | ||
| 5/20/2020 | Sold | -- |
Source: Agent Provided Report a problem | ||
| 4/11/2020 | Listed for sale | $250,000$98/sqft |
Source: Fort Worth Property Group #14276198 Report a problem | ||
| 4/11/2020 | Pending sale | $250,000$98/sqft |
Source: Fort Worth Property Group #14276198 Report a problem | ||
| 2/10/2020 | Listed for sale | $250,000+2%$98/sqft |
Source: Fort Worth Property Group #14276198 Report a problem | ||
| 1/7/2020 | Listing removed | $245,000$96/sqft |
Source: Fathom Realty LLC #14148904 Report a problem | ||
| 7/26/2019 | Listed for sale | $245,000$96/sqft |
Source: Fathom Realty LLC #14148904 Report a problem | ||
| 2/1/2017 | Sold | -- |
Source: Agent Provided Report a problem | ||
| 4/12/2016 | Sold | -- |
Source: Public Record Report a problem | ||
Public tax history
| Year | Property taxes | Tax assessment |
|---|---|---|
| 2025 | $909 -6.8% | $362,346 -3.5% |
| 2024 | $975 +14.5% | $375,410 +11% |
| 2023 | $852 | $338,268 -6.9% |
| 2022 | -- | $363,330 +30% |
| 2021 | $4,862 +512% | $279,560 +17% |
| 2020 | $794 -80% | $238,970 +0.9% |
| 2019 | $3,965 +6.6% | $236,890 +6% |
| 2018 | $3,718 -5.8% | $223,430 +6.9% |
| 2017 | $3,947 | $209,100 |
| 2016 | -- | $209,100 +20.5% |
| 2015 | -- | $173,560 +3.9% |
| 2014 | -- | $167,080 -1.7% |
| 2013 | -- | $170,010 -2.9% |
| 2012 | -- | $175,070 +1025.9% |
| 2011 | -- | $15,550 |
Find assessor info on the county website
Monthly payment
Est. payment
Payment breakdown
Explore the cost of this home by adjusting the details. Changes won't be saved.Climate risks
Neighborhood: 76071
Nearby schools
GreatSchools rating
- 6/10Seven Hills Elementary SchoolGrades: PK-5Distance: 3.2 mi
- 6/10Chisholm Trail Middle SchoolGrades: 6-8Distance: 3.3 mi
- 5/10Northwest High SchoolGrades: 9-12Distance: 7.5 mi
Schools provided by the listing agent
- Elementary: Sevenhills
- Middle: Chisholmtr
- High: Northwest
- District: Northwest ISD
Source: NTREIS. This data may not be complete. We recommend contacting the local school district to confirm school assignments for this home.
- $345,700-- bd2 ba1.7k sqft246 Drifter Dr, Newark, TX 76071Off Market
- $351,692-- bd2 ba2k sqft234 Drifter Dr, Newark, TX 76071Off Market
- $330,9003 bd3 ba2k sqft247 Drifter Dr, Newark, TX 76071Off Market
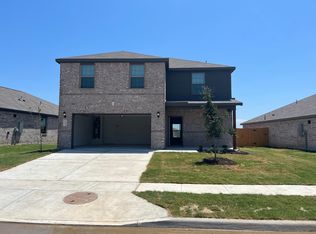
- $308,314-- bd2 ba1.7k sqft215 Drifter Dr, Newark, TX 76071Off Market
- $315,100-- bd2 ba1.7k sqft243 Drifter Dr, Newark, TX 76071Off Market
- $319,400-- bd2 ba1.7k sqft211 Drifter Dr, Newark, TX 76071Off Market
- $328,500-- bd2 ba2.1k sqft255 Drifter Dr, Newark, TX 76071Off Market
- $134,328-- bd-- ba-- sqft250 Drifter Dr, Newark, TX 76071Off Market
A local agent can set up tours, give advice and negotiate with sellers.
Similar homes
- $279,9003 bd3 ba1.7k sqft161 Dodge City Trl, Newark, TX 76071For Sale
 MLS ID #21284251, Teresa Hill. NTREIS
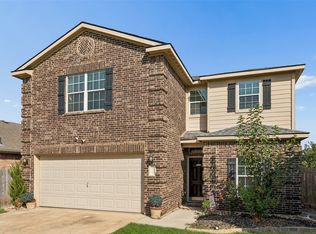
 - $350,0005 bd3 ba2.5k sqft4709 Cedar Springs Dr, Fort Worth, TX 76179For Sale
 MLS ID #21338745, Crystal Zschirnt. NTREIS
 - $379,9004 bd4 ba3.6k sqft5929 Clipper Ln, Fort Worth, TX 76179For Sale
 MLS ID #21356275, Steve Koleno. NTREIS
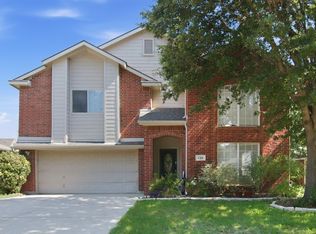
 - $329,9004 bd3 ba2.4k sqft740 Cardinal Dr, Saginaw, TX 76131For Sale
 MLS ID #21342915, Angela Walker. NTREIS
 - $344,9994 bd2 ba1.9k sqft11513 Netleaf Ln, Fort Worth, TX 76244For SaleMLS ID #21355487, Bola Morgan. NTREIS
- $330,0005 bd3 ba2.2k sqft2121 Franks St, Fort Worth, TX 76177For SaleMLS ID #21175021, David Russell. NTREIS
- $316,0004 bd2 ba2k sqft213 Iron Ore Trl, Fort Worth, TX 76131For SaleMLS ID #21324047, Assal Aldrei. NTREIS
- $316,0003 bd2 ba1.6k sqft305 Anvil Dr, Haslet, TX 76052For SaleMLS ID #21327895, Bea Flores. NTREIS
- $282,0004 bd2 ba1.8k sqft1136 Kachina Ln, Haslet, TX 76052For SaleMLS ID #21297619, Jeff Loyd. NTREIS
- $329,9004 bd3 ba2.8k sqft4117 Tiburon St, Fort Worth, TX 76106For SaleMLS ID #21313510, Lisa Hawkins. NTREIS
- $335,0004 bd2 ba2.1k sqft2429 Clairborne Dr, Fort Worth, TX 76177For SaleMLS ID #21290990, Crystal Zschirnt. NTREIS
- $325,0004 bd3 ba2.3k sqft1740 White Feather Ln, Fort Worth, TX 76131For SaleMLS ID #21303104, Prince Chinje. NTREIS
- $325,0004 bd3 ba1.9k sqft633 Madeline Ct, Azle, TX 76020For SaleMLS ID #21266962, Nick Good. NTREIS
- $319,9993 bd3 ba2.3k sqft337 Turquoise Dr, Fort Worth, TX 76131For SaleMLS ID #21263137, Sophie Diaz. NTREIS
- $325,0003 bd2 ba1.7k sqft13220 Ridgepointe Rd, Fort Worth, TX 76244For SaleMLS ID #21353705, Karen Blackburn. NTREIS
- $370,0004 bd3 ba2.7k sqft625 Tradewind Dr, Fort Worth, TX 76131For SaleMLS ID #21301175, Bonnie Billingsley. NTREIS
- $399,9004 bd2 ba2.1k sqft3929 Kennedy Ranch Rd, Roanoke, TX 76262For SaleMLS ID #21355288, Breanna Burkett. NTREIS
- $330,0003 bd2 ba2k sqft4205 Golden Sunset Ct, Fort Worth, TX 76244For SaleMLS ID #21342159, Melanie Steele. NTREIS
- $329,9003 bd3 ba2.2k sqft7708 Boat Wind Rd, Fort Worth, TX 76179For SaleMLS ID #21265498, Gina Black. NTREIS
- $310,0003 bd3 ba2.3k sqft1828 Kittredge Way, Justin, TX 76247For SaleMLS ID #21319032, Tony Spratt. NTREIS
